What a sweet home with the best yard around. This wonderful home shows beautifully and features an updated kitchen, New HVAC units, New 16x14 deck plus extra deck on side of house. Large private fenced yard with 2 outbuildings, and one has electric for nice workshop area. Firepit area. This yard is great for entertaining. This wonderful home has 3 generous bedrooms. Primary ensuite with walk in closet, and sitting space. Primary bathroom with double sinks. Conveniently located near major commuter routes while offering the private yard for entertaining or just relaxing. This home combines comfort, functionality, and an ideal location. Don’t miss your opportunity to make it yours!
For sale
$399,999
323 Dogwood Rd, Winchester, VA 22602
3beds
1,448sqft
:
Get pre-qualified$2,353/mo
Single Family Residence
Built in 1988
0.31 Acres Lot
$398,900 Zestimate®
$276/sqft
$-- HOA
What's special
Large private fenced yardFirepit areaUpdated kitchen
- 17 days |
- 905 |
- 92 |
Likely to sell faster than
Zillow last checked:
Listing updated:
Listed by:
Deborah Matthews 540-247-6400,
ERA Oakcrest Realty, Inc. (540) 665-0360
Source: Bright MLS,MLS#: VAFV2043576
Facts & features
Interior
Bedrooms & bathrooms
- Bedrooms: 3
- Bathrooms: 3
- Full bathrooms: 2
- 1/2 bathrooms: 1
- Main level bathrooms: 1
Rooms
- Room types: Living Room, Dining Room, Primary Bedroom, Bedroom 2, Bedroom 3, Kitchen, Foyer, Breakfast Room, Bathroom 2, Primary Bathroom, Half Bath
Primary bedroom
- Features: Flooring - Carpet, Ceiling Fan(s), Walk-In Closet(s)
- Level: Upper
- Area: 192 Square Feet
- Dimensions: 12 X 16
Bedroom 2
- Features: Flooring - Carpet, Ceiling Fan(s), Walk-In Closet(s)
- Level: Upper
- Area: 99 Square Feet
- Dimensions: 9 X 11
Bedroom 3
- Features: Flooring - Carpet, Ceiling Fan(s)
- Level: Upper
- Area: 132 Square Feet
- Dimensions: 11 X 12
Primary bathroom
- Features: Flooring - Vinyl, Double Sink
- Level: Upper
- Area: 99 Square Feet
- Dimensions: 9 X 11
Bathroom 2
- Features: Flooring - Vinyl
- Level: Upper
- Area: 54 Square Feet
- Dimensions: 6 X 9
Breakfast room
- Features: Flooring - HardWood
- Level: Main
- Area: 81 Square Feet
- Dimensions: 9 X 9
Dining room
- Features: Flooring - HardWood, Chair Rail, Crown Molding
- Level: Main
- Area: 156 Square Feet
- Dimensions: 12 X 13
Foyer
- Features: Flooring - HardWood
- Level: Main
- Area: 15 Square Feet
- Dimensions: 3 X 5
Half bath
- Features: Flooring - Vinyl
- Level: Main
- Area: 36 Square Feet
- Dimensions: 6 X 6
Kitchen
- Features: Flooring - HardWood, Crown Molding, Kitchen - Electric Cooking
- Level: Main
- Area: 108 Square Feet
- Dimensions: 9 X 12
Living room
- Features: Flooring - HardWood
- Level: Main
- Area: 216 Square Feet
- Dimensions: 12 X 18
Heating
- Heat Pump, Electric
Cooling
- Central Air, Ceiling Fan(s), Electric
Appliances
- Included: Microwave, Washer, Dryer, Dishwasher, Disposal, Refrigerator, Ice Maker, Cooktop, Electric Water Heater
- Laundry: Main Level
Features
- Attic, Ceiling Fan(s), Chair Railings, Crown Molding, Formal/Separate Dining Room, Eat-in Kitchen, Primary Bath(s), Walk-In Closet(s)
- Flooring: Carpet, Hardwood, Wood
- Doors: Sliding Glass, Six Panel
- Has basement: No
- Has fireplace: No
Interior area
- Total structure area: 1,448
- Total interior livable area: 1,448 sqft
- Finished area above ground: 1,448
- Finished area below ground: 0
Property
Parking
- Total spaces: 3
- Parking features: Asphalt, Driveway
- Uncovered spaces: 3
Accessibility
- Accessibility features: None
Features
- Levels: Two
- Stories: 2
- Patio & porch: Deck, Porch
- Pool features: None
- Fencing: Back Yard,Wood
Lot
- Size: 0.31 Acres
- Features: Level, Rear Yard
Details
- Additional structures: Above Grade, Below Grade
- Parcel number: 55B32115
- Zoning: RP
- Special conditions: Standard
Construction
Type & style
- Home type: SingleFamily
- Architectural style: Colonial
- Property subtype: Single Family Residence
Materials
- Vinyl Siding
- Foundation: Crawl Space
- Roof: Asphalt
Condition
- Very Good
- New construction: No
- Year built: 1988
- Major remodel year: 2019
Utilities & green energy
- Sewer: Public Sewer
- Water: Public
Community & HOA
Community
- Subdivision: Shenandoah Hills
HOA
- Has HOA: No
Location
- Region: Winchester
Financial & listing details
- Price per square foot: $276/sqft
- Tax assessed value: $290,040
- Annual tax amount: $1,392
- Date on market: 7/28/2026
- Listing agreement: Exclusive Right To Sell
- Inclusions: Stove, Fridge, Dishwasher, Microwave, Both Outbuildings
- Ownership: Fee Simple
Estimated market value
$398,900
$379,000 - $419,000
$2,079/mo
Price history
| Date | Event | Price |
|---|---|---|
| 8/13/2026 | Listed for sale | $399,999$276/sqft |
Source:  Bright MLS #VAFV2043576 Report a problem Bright MLS #VAFV2043576 Report a problem | ||
| 8/5/2026 | Contingent | $399,999$276/sqft |
Source: Bright MLS #VAFV2043576 Report a problem | ||
| 7/28/2026 | Listed for sale | $399,999+65.3%$276/sqft |
Source: Bright MLS #VAFV2043576 Report a problem | ||
| 8/9/2019 | Sold | $242,000$167/sqft |
Source: Agent Provided Report a problem | ||
| 6/17/2019 | Listed for sale | $242,000+1.3%$167/sqft |
Source: Century 21 Redwood Realty #VAFV150568 Report a problem | ||
| 5/17/2019 | Listing removed | $239,000$165/sqft |
Source: Century 21 Redwood Realty #VAFV150568 Report a problem | ||
| 5/13/2019 | Listed for sale | $239,000+25.9%$165/sqft |
Source: Century 21 Redwood Realty #VAFV150568 Report a problem | ||
| 4/2/2014 | Listing removed | $189,900$131/sqft |
Source: Crum Realty, Inc. #FV8267134 Report a problem | ||
| 2/11/2014 | Pending sale | $189,900$131/sqft |
Source: Crum Realty, Inc. #FV8267134 Report a problem | ||
| 2/6/2014 | Listed for sale | $189,900+50.1%$131/sqft |
Source: Crum Realty, Inc. #FV8267134 Report a problem | ||
| 6/18/2010 | Sold | $126,500-4.9%$87/sqft |
Source: Public Record Report a problem | ||
| 3/27/2010 | Listed for sale | $133,000-16.8%$92/sqft |
Source: Jim Barb Realty Inc. #FV7171998 Report a problem | ||
| 10/16/2009 | Listing removed | $159,900$110/sqft |
Source: Jim Barb Realty Inc. #FV7171998 Report a problem | ||
| 10/3/2009 | Listed for sale | $159,900-37.3%$110/sqft |
Source: Jim Barb Realty Inc. #FV7171998 Report a problem | ||
| 8/24/2005 | Sold | $254,900$176/sqft |
Source: Public Record Report a problem | ||
Public tax history
| Year | Property taxes | Tax assessment |
|---|---|---|
| 2025 | $1,392 +15.9% | $290,040 +23.2% |
| 2024 | $1,201 | $235,500 |
| 2023 | $1,201 +88.2% | $235,500 +12.6% |
| 2022 | $638 | $209,200 |
| 2021 | $638 -38.9% | $209,200 +22.3% |
| 2020 | $1,044 -50% | $171,100 |
| 2019 | $2,087 +100.9% | $171,100 +0.5% |
| 2018 | $1,039 +1.7% | $170,300 |
| 2017 | $1,022 +12% | $170,300 +12% |
| 2016 | $913 +7.1% | $152,100 |
| 2015 | $852 +103.4% | $152,100 +7% |
| 2014 | $419 | $142,200 |
| 2013 | -- | $142,200 -0.7% |
| 2012 | -- | $143,200 |
| 2011 | -- | $143,200 -11.9% |
| 2010 | -- | $162,500 |
| 2009 | -- | $162,500 -0.6% |
| 2008 | -- | $163,400 |
| 2007 | -- | $163,400 |
| 2006 | -- | $163,400 |
| 2005 | -- | $163,400 +51.9% |
| 2003 | -- | $107,600 |
| 2002 | -- | $107,600 |
| 2001 | -- | $107,600 |
Find assessor info on the county website
Monthly payment
Est. payment
Payment breakdown
Explore the cost of this home by adjusting the details. Changes won't be saved.Climate risks
Neighborhood: 22602
Nearby schools
GreatSchools rating
- 2/10Redbud Run Elementary SchoolGrades: PK-5Distance: 0.4 mi
- 3/10James Wood Middle SchoolGrades: 6-8Distance: 3.6 mi
- 4/10Millbrook High SchoolGrades: 9-12Distance: 0.7 mi
Schools provided by the listing agent
- High: Millbrook
- District: Frederick County Public Schools
Source: Bright MLS. This data may not be complete. We recommend contacting the local school district to confirm school assignments for this home.
- $318,1003 bd1 ba1.1k sqft325 Dogwood Rd, Winchester, VA 22602Off Market
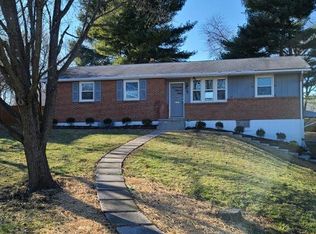
- $391,0003 bd2 ba2.5k sqft321 Dogwood Rd, Winchester, VA 22602Off Market
- $354,5003 bd2 ba1.2k sqft319 Dogwood Rd, Winchester, VA 22602Off Market
- $353,1003 bd2 ba1.7k sqft111 Donna Cir, Winchester, VA 22602Off Market
- $380,0004 bd2 ba1.1k sqft107 Dogwood Rd, Winchester, VA 22602Sold
- $430,0006 bd3 ba3.3k sqft326 Dogwood Rd, Winchester, VA 22602Sold
- $430,0004 bd3 ba2.3k sqft105 Dogwood Rd, Winchester, VA 22602Sold
- $376,6003 bd1 ba1.2k sqft109 Dogwood Rd, Winchester, VA 22602Off Market
A local agent can set up tours, give advice and negotiate with sellers.
A local lender can help you make sure your offer is ready when you are.
Similar homes
- $389,0003 bd2 ba1.5k sqft103 Elaine Dr, Winchester, VA 22602For Sale
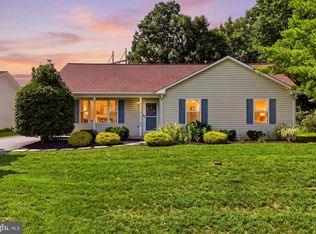
 MLS ID #VAFV2042688, Leslie Webb, Long & Foster Real Estate, Inc.. Bright MLS
 - $419,9244 bd2 ba1.8k sqft187 Village Ct, Winchester, VA 22602For Sale
 MLS ID #VAFV2042266, Bob Caines, RE/MAX Distinctive Real Estate, Inc.. Bright MLS
 - $375,0003 bd1 ba1.4k sqft805 Pennsylvania Ave, Winchester, VA 22601For Sale
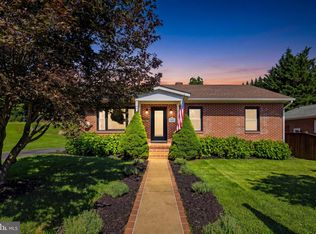 MLS ID #VAWI2011328, Sherry Santmyer, Hunt Country Sotheby's International Realty. Bright MLS
 - $420,0004 bd3 ba1.7k sqft101 Charlton Rd, Winchester, VA 22602For Sale
 MLS ID #VAFV2042768, RoxAnn Grimes, RE/MAX Roots. Bright MLS
 - $375,0003 bd2 ba1.6k sqft1004 Pennsylvania Ave, Winchester, VA 22601For SaleMLS ID #VAWI2011076, Traci Shoberg, Samson Properties. Bright MLS
- $429,9003 bd3 ba1.7k sqft104 Kapok Cir, Winchester, VA 22602For SaleMLS ID #VAFV2041936, Lisette B. Turner, Century 21 Redwood Realty. Bright MLS
- $359,9004 bd3 ba2k sqft621 Patterson Ave, Winchester, VA 22601For SaleMLS ID #VAWI2011360, Leslie Webb, Long & Foster Real Estate, Inc.. Bright MLS
- $364,0003 bd2 ba1.6k sqft330 Wardensville Grade, Winchester, VA 22602For SaleMLS ID #VAFV2041924, Stacey Rowe, Real Broker LLC. Bright MLS
- $379,0003 bd2 ba1.7k sqft1355 Perry Rd, Winchester, VA 22602For SaleMLS ID #VAFV2042832, Roxane Morrison, NextHome Realty Select. Bright MLS
- $369,9993 bd3 ba1.6k sqft120 Maury Way, Winchester, VA 22602For SaleMLS ID #VAFV2043758, Samiirah Ruhomutally, Pearson Smith Realty, LLC. Bright MLS
- $379,0003 bd4 ba2.1k sqft2104 Stoneleigh Dr, Winchester, VA 22601For SaleMLS ID #VAWI2011178, Kim Hurst, MarketPlace REALTY. Bright MLS
- $399,9003 bd2 ba1.6k sqft180 Foothill Ln, Harpers Ferry, WV 25425For SaleMLS ID #WVJF2025720, Michael Oates, Exit Success Realty. Bright MLS
- $390,0005 bd2 ba1k sqft605 Dunlap St, Winchester, VA 22601For SaleMLS ID #VAWI2010260, Alexa Brown Brown, Spring Hill Real Estate, LLC.. Bright MLS
- $395,0003 bd1 ba1.3k sqft21 Page St, Berryville, VA 22611For SaleMLS ID #VACL2007052, Catherine Nguyenngo, Keller Williams Realty. Bright MLS
- $415,0003 bd2 ba1.7k sqft369 Mountain Lake Dr, Front Royal, VA 22630For SaleMLS ID #VAWR2015282, Anthony Constable, RE/MAX Gateway. Bright MLS
- $435,0003 bd2 ba1.2k sqft338 Lanny Dr, Winchester, VA 22601For SaleMLS ID #VAWI2011212, Gina Chatham, Century 21 Redwood Realty. Bright MLS
- $329,9993 bd4 ba1.3k sqft124 Worsham Ter, Winchester, VA 22602For SaleMLS ID #VAFV2042644, David Pena, Corcoran McEnearney. Bright MLS
- $420,0002 bd2 ba1.4k sqft1826 Kershaw Ln, Winchester, VA 22601For SaleMLS ID #VAWI2011142, RoxAnn Grimes, RE/MAX Roots. Bright MLS
- $345,0003 bd2 ba1.2k sqft544 Bluebird Trl, Winchester, VA 22602For SaleMLS ID #VAFV2042834, Dona Shiley, ERA Oakcrest Realty, Inc.. Bright MLS
- $359,9003 bd2 ba1.7k sqft601 Gray Ave, Winchester, VA 22601For SaleMLS ID #VAWI2010900, Walther Vasquez Johnson, Samson Properties. Bright MLS
