A Rare Find in Michiana Shores - Newer Construction Just Minutes from Lake Michigan! Welcome to this charming and spacious 5-bedroom, 3.5-bath home nestled in the heart of Michiana Shores. This newer construction property offers the perfect blend of modern amenities and natural beauty--surrounded by mature trees, peaceful privacy, and just a short walk to the sandy shores of Lake Michigan via Stop 37 - deeded access.Step onto the large wraparound front porch, perfect for morning coffee or relaxing evenings, and enter into a stunning two-story foyer. The main level features a formal dining room, a versatile home office or sitting room with French doors, and an open-concept kitchen and living space that is ideal for entertaining.The kitchen is a chef's dream with quartz countertops, stainless steel appliances, a large walk-in pantry, and picturesque woodland views from the breakfast nook. Flow seamlessly into the spacious living room--great for gatherings or cozy nights in.Upstairs, you'll find four generously sized bedrooms, including a primary suite that offers a spa-like retreat with a tiled walk-in shower, his-and-her sinks, a soaking tub, and a large walk-in closet. A second full bath and a convenient laundry room round out the upper level.The finished lower level is nothing short of spectacular! Designed for entertaining, it features a large custom bar with multiple beverage fridges, a tap system, built-ins, and flexible space for a home gym, media area, or additional lounge seating. There's even a built-out wine closet and a fifth bedroom, perfect for guests. Be careful your guests may never want to leave!Outside, enjoy the tranquil back patio and fire pit area, all surrounded by the sights and sounds of nature--including frequent deer visitors. Just minutes from charming lake towns, restaurants, and local shops, this home is a true gem in an unbeatable location. Video Tour Available.
Closed
$1,125,000
323 Dreamwold Way, Michigan City, IN 46360
5beds
3,708sqft
Single Family Residence
Built in 2017
10,454 Square Feet Lot
$-- Zestimate®
$303/sqft
$1,543 Estimated rent
Home value
Not available
Estimated sales range
Not available
$1,543/mo
Zestimate® history
Owner options
List your home for rent
$1,543/mo
Rent Zestimate®
Find your next renter with Zillow Rental Manager. Plus, with online applications, you can quickly screen prospective tenants – for free.
$1,543/mo
Rent Zestimate®
Refinance and save
$5,450/mo
Est. payment
Refinancing to a lower rate could help reduce your monthly payments and save thousands over the life of the loan.
$5,450/mo
Est. payment
Explore your selling options
Work with a Zillow partner agent
Leverage their expertise and Zillow's premium Showcase listings to get your home seen by more buyers.
Get startedList with your own agent
Get your home in front of millions of buyers by listing it on Zillow.
Learn how to do itSell it yourself
Take full control of how buyers see your home on Zillow by listing For Sale by Owner (FSBO).
List your homeWhat's special
Spa-like retreatFire pit areaFinished lower levelQuartz countertopsPrimary suiteFormal dining roomLarge wraparound front porch
Zillow last checked:
Listing updated:
Listed by:
Stefanie Neal,
BHHS Executive Group RE 219-464-8521
Bought with:
Kelly Gausselin, RB21000285
@properties/Christie's Intl RE
Source: NIRA as distributed by MLS GRID,MLS#: 824119
Facts & features
Interior
Bedrooms & bathrooms
- Bedrooms: 5
- Bathrooms: 4
- Full bathrooms: 3
- 1/2 bathrooms: 1
Rooms
- Room types: Bedroom 2, Living Room, Primary Bedroom, Office, Kitchen, Laundry, Family Room, Dining Room, Bedroom 5, Bedroom 4, Bedroom 3
Primary bedroom
- Description: Large Bedroom with Beautiful en-suite and walk-in closet
- Area: 196
- Dimensions: 14.0 x 14.0
Bedroom 2
- Area: 147.2
- Dimensions: 11.5 x 12.8
Bedroom 3
- Area: 110
- Dimensions: 10.0 x 11.0
Bedroom 4
- Area: 154
- Dimensions: 11.0 x 14.0
Bedroom 5
- Area: 150
- Dimensions: 15.0 x 10.0
Breakfast room
- Area: 132
- Dimensions: 11.0 x 12.0
Dining room
- Description: Connected through Butler Style serving space with Mini Fridge
- Area: 143
- Dimensions: 11.0 x 13.0
Family room
- Description: Great Space for workout, second living space, game room!
- Area: 600
- Dimensions: 30.0 x 20.0
Kitchen
- Description: Large island and Open Layout with pantry
- Area: 162.5
- Dimensions: 12.5 x 13.0
Laundry
- Description: Dedicated Laundry Room
- Area: 35
- Dimensions: 7.0 x 5.0
Living room
- Description: Open Layout to Kitchen
- Area: 266
- Dimensions: 19.0 x 14.0
Office
- Description: French Doors - great space for office or sitting room or additional sleeping
- Area: 105
- Dimensions: 10.5 x 10.0
Heating
- Natural Gas
Appliances
- Included: Built-In Gas Range, Range Hood, Washer, Stainless Steel Appliance(s), Refrigerator, Gas Water Heater, Microwave, Dishwasher, Dryer, Disposal
- Laundry: Laundry Room, Upper Level
Features
- Ceiling Fan(s), Open Floorplan, Wet Bar, Walk-In Closet(s), Soaking Tub, Pantry, Granite Counters, Kitchen Island, High Ceilings, Entrance Foyer, Eat-in Kitchen, Double Vanity
- Windows: Blinds
- Basement: Finished,Sump Pump
- Number of fireplaces: 2
- Fireplace features: Basement, Gas, Living Room
Interior area
- Total structure area: 3,708
- Total interior livable area: 3,708 sqft
- Finished area above ground: 2,608
Property
Parking
- Total spaces: 2
- Parking features: Concrete, Kitchen Level, Garage Faces Side, Garage Door Opener, Driveway
- Garage spaces: 2
- Has uncovered spaces: Yes
Features
- Levels: Two
- Patio & porch: Covered, Patio, Front Porch
- Exterior features: Fire Pit, Private Yard, Rain Gutters, Lighting
- Pool features: None
- Has view: Yes
- View description: Trees/Woods
Lot
- Size: 10,454 Square Feet
- Features: Back Yard, Wooded, Landscaped, Front Yard
Details
- Parcel number: 460207354014000063
- Zoning description: residential
- Special conditions: None
Construction
Type & style
- Home type: SingleFamily
- Property subtype: Single Family Residence
Condition
- New construction: No
- Year built: 2017
Utilities & green energy
- Electric: 200+ Amp Service
- Sewer: Septic Tank
- Water: Public
- Utilities for property: Cable Connected, Sewer Connected, Water Connected, Natural Gas Connected, Electricity Connected
Community & HOA
Community
- Security: Security System, Smoke Detector(s)
HOA
- Has HOA: No
Location
- Region: Michigan City
Financial & listing details
- Price per square foot: $303/sqft
- Tax assessed value: $25,300
- Annual tax amount: $5,203
- Date on market: 7/11/2025
- Listing agreement: Exclusive Right To Sell
- Listing terms: Cash,Conventional
Price history
| Date | Event | Price |
|---|---|---|
| 8/28/2025 | Sold | $1,125,000-6.2%$303/sqft |
Source:  NIRA as distributed by MLS GRID #824119 Report a problem NIRA as distributed by MLS GRID #824119 Report a problem | ||
| 8/1/2025 | Pending sale | $1,199,000$323/sqft |
Source: BHHS broker feed #824119 Report a problem | ||
| 8/1/2025 | Contingent | $1,199,000$323/sqft |
Source: NIRA as distributed by MLS GRID #824119 Report a problem | ||
| 7/11/2025 | Listed for sale | $1,199,000$323/sqft |
Source: NIRA as distributed by MLS GRID #824119 Report a problem | ||
Public tax history
| Year | Property taxes | Tax assessment |
|---|---|---|
| 2017 | $455 -3.3% | $25,300 |
| 2016 | $471 -38.8% | $25,300 -33.4% |
| 2014 | $769 +57.5% | $38,000 |
| 2013 | $488 | $38,000 -10% |
| 2010 | -- | $42,200 |
Find assessor info on the county website
Neighborhood: 46360
Nearby homes
- $803,0004 bd2 ba2.6k sqft323 Dreamwold Way, Michiana Shores, IN 46360Off Market
- $--10,332 Square FeetLots 15, 16 E Dreamwold Way, Michiana Shores, IN 46360Off Market
- $--10,332 Square FeetE Dreamwold Way, Michigan City, IN 46360Off Market
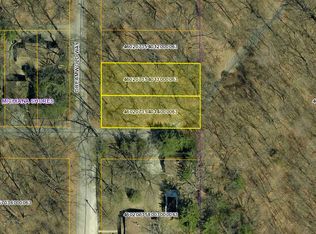
- $478,2002 bd2 ba1.4k sqft322 Dreamwold Way, Michiana Shores, IN 46360Off Market
- $14,6003 bd2 ba1.5k sqft322 Dreamwold Way, Michiana shores, IN 46360Off Market
- $11,900-- bd-- ba-- sqft322 Dreamwold Way, Michiana shores, IN 46360Off Market
- $633,0005 bd2 ba2.6k sqft405 Dreamwold Way, Michiana Shores, IN 46360Off Market
- $515,0002 bd2 ba1.2k sqft3906 Oakdale Dr, Michiana Shores, IN 46360Sold
Nearby schools
GreatSchools rating
- 6/10Springfield Elementary SchoolGrades: PK-6Distance: 3.6 mi
- 5/10Martin T Krueger Middle SchoolGrades: 7-8Distance: 3.5 mi
- 3/10Michigan City High SchoolGrades: 9-12Distance: 5.9 mi


Get pre-qualified for a loan
At Zillow Home Loans, we can pre-qualify you in as little as 5 minutes with no impact to your credit score.An equal housing lender. NMLS #10287.
- Indiana
- La Porte County
- Michiana Shores
- 46360
- 323 Dreamwold Way
Nearby cities
Nearby zip codes
Other Michiana Shores Topics
