Welcome home to 323 Dreyfus Road in Berea, set on a full acre with room to spread out and enjoy. Step inside to vaulted ceilings and beautiful hardwood floors that flow through an open, airy layout perfect for everyday living and entertaining alike. The kitchen shines with a large center island, stainless appliances, and crisp white cabinetry topped with granite counters. French doors open to a spacious back deck overlooking the private backyard, a great spot for morning coffee or evening get togethers. The primary suite offers a peaceful retreat with an ensuite bath featuring a tiled walk in shower, plus an impressive walk in closet with custom shelving that gives you all the storage you could want. With neutral tones and quality finishes throughout, this home feels warm and move in ready from the moment you walk in. And with a full acre to enjoy, there's plenty of space for kids, pets, gardening, or just soaking up the peace and quiet. Don't miss this beautiful Berea property!
For sale
$359,900
323 Dreyfus Rd, Berea, KY 40403
3beds
1,625sqft
Single Family Residence
Built in 2023
1 Acres Lot
$354,200 Zestimate®
$221/sqft
$-- HOA
What's special
Open airy layoutVaulted ceilingsBeautiful hardwood floorsStainless appliancesPrivate backyardLarge center island
- 4 days
- 735
- 49
Likely to sell faster than
Zillow last checked:
Listing updated:
Listed by:
Kymberly M McCreary 859-248-1142,
eXp Realty, LLC
Source: Imagine MLS,MLS#: 26025087
Facts & features
Interior
Bedrooms & bathrooms
- Bedrooms: 3
- Bathrooms: 2
- Full bathrooms: 2
Primary bedroom
- Level: First
Bedroom 1
- Level: First
Bedroom 2
- Level: First
Bathroom 1
- Level: First
Bathroom 2
- Level: First
Kitchen
- Level: First
Utility room
- Level: First
Heating
- Forced Air
Cooling
- Central Air
Appliances
- Included: Dryer, Dishwasher, Microwave, Refrigerator, Washer, Cooktop, Range, Self Cleaning Oven, Vented Exhaust Fan
- Laundry: Electric Dryer Hookup, Main Level
Features
- Walk-In Closet(s), Ceiling Fan(s)
- Flooring: Other
- Windows: Blinds
- Has basement: No
- Has fireplace: No
Interior area
- Total structure area: 1,625
- Total interior livable area: 1,625 sqft
- Finished area above ground: 1,625
- Finished area below ground: 0
Property
Parking
- Total spaces: 2
- Parking features: Attached Garage, Driveway, Garage Door Opener, Garage Faces Front
- Garage spaces: 2
- Has uncovered spaces: Yes
Features
- Levels: One
- Fencing: None
- Has view: Yes
- View description: Rural, Trees/Woods, Mountain(s), Neighborhood, Farm
Lot
- Size: 1 Acres
- Features: Few Trees
Details
- Parcel number: 00850000001302
Construction
Type & style
- Home type: SingleFamily
- Architectural style: Ranch
- Property subtype: Single Family Residence
Materials
- HardiPlank Type
- Foundation: Block
- Roof: Shingle
Condition
- Year built: 2023
Utilities & green energy
- Sewer: Septic Tank
- Water: Public
- Utilities for property: Electricity Connected, Sewer Available, Water Connected
Community & HOA
Community
- Subdivision: Rural
HOA
- Has HOA: No
Location
- Region: Berea
Financial & listing details
- Price per square foot: $221/sqft
- Date on market: 9/11/2026
Estimated market value
$354,200
$336,000 - $372,000
$2,223/mo
Price history
| Date | Event | Price |
|---|---|---|
| 9/11/2026 | Listed for sale | $359,900+9.7%$221/sqft |
Source:  Imagine MLS #26025087 Report a problem Imagine MLS #26025087 Report a problem | ||
| 12/22/2023 | Sold | $328,000-1.2%$202/sqft |
Source: Imagine MLS #23021452 Report a problem | ||
| 11/6/2023 | Contingent | $332,000$204/sqft |
Source: Imagine MLS #23021452 Report a problem | ||
| 11/6/2023 | Pending sale | $332,000$204/sqft |
Source: Imagine MLS #23021452 Report a problem | ||
Public tax history
Tax history is unavailable.
Monthly payment
Est. payment
Payment breakdown
Explore the cost of this home by adjusting the details. Changes won't be saved.Climate risks
Neighborhood: 40403
Nearby schools
Schools provided by the listing agent
- Elementary: Kingston
- Middle: Farristown
- High: Madison So
Source: Imagine MLS. This data may not be complete. We recommend contacting the local school district to confirm school assignments for this home.
Similar homes
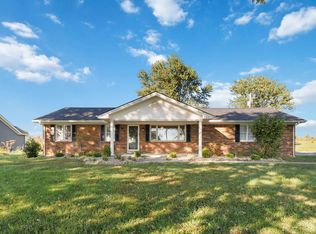
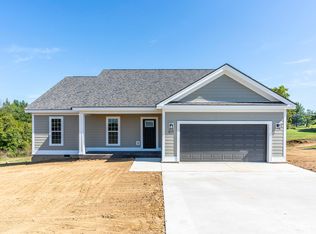
- $365,0004 bd3 ba1.8k sqft200 Brook Cv, Berea, KY 40403For Sale
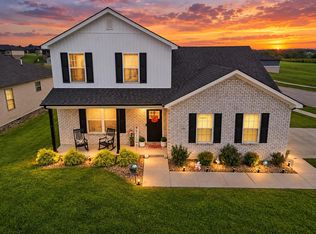
 MLS ID #26025194, Tina Neal, RE/MAX Elite Realty. Imagine MLS
 - $339,9004 bd3 ba2.3k sqft1220 Kenzie Ct, Berea, KY 40403For Sale
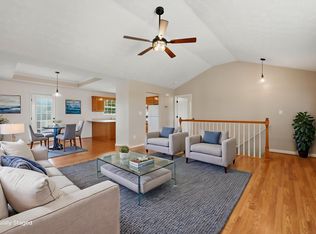 MLS ID #26012591, Sandy E Allnutt, The Agency. Imagine MLS
 - $269,9003 bd3 ba1.6k sqft104 Allie Ct, Berea, KY 40403For Sale
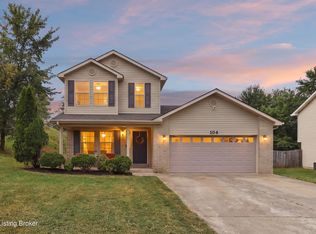
 MLS ID #1728717, Nicole Carlton, Torrey Smith Realty Co., LLC. Metro Search Inc. LLC DBA Apex MLS
 - $385,0003 bd2 ba2k sqft1012 Vineyard Way, Berea, KY 40403For Sale
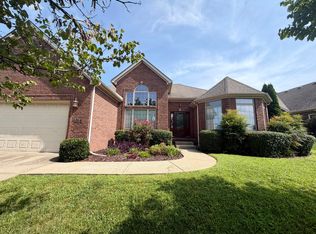 MLS ID #26022223, Laura Carpenter, Keller Williams Commonwealth. Imagine MLS
 - $339,9003 bd2 ba2k sqft1050 Burnell Dr, Berea, KY 40403For SaleMLS ID #26023690, Troy Blair, ERA Select Real Estate. Imagine MLS
- $319,9003 bd2 ba1.6k sqft109 Elm St, Berea, KY 40403For SaleMLS ID #26015256, Steven G King, CENTURY 21 Advantage Realty. Imagine MLS
- $349,9003 bd2 ba1.6k sqft7370 Cartersville Rd, Berea, KY 40403For SaleMLS ID #26018649, Devin Azbill, Berkshire Hathaway HomeServices Foster Realtors. Imagine MLS
- $429,9003 bd2 ba2.1k sqft508 General Cruft Dr, Richmond, KY 40475For SaleMLS ID #26025271, Amanda S Marcum, Berkshire Hathaway HomeServices Foster Realtors. Imagine MLS
- $330,0003 bd2 ba1.4k sqft416 Angel Rd, Berea, KY 40403For SaleMLS ID #26011034, Kierstin Shaffer, Berkshire Hathaway HomeServices Foster Realtors. Imagine MLS
- $282,5003 bd2 ba1.2k sqft441 Middle Creek Way, Berea, KY 40403For SaleMLS ID #26023869, Robin S Jones, Keller Williams Legacy Group. Imagine MLS
- $385,0003 bd2 ba1.8k sqft131 Lynne Dr, Berea, KY 40403For SaleMLS ID #26013912, Julie Phillips, WEICHERT REALTORS - Ford Brothers. Imagine MLS
- $314,9003 bd2 ba1.7k sqft143 Patriot Trl, Berea, KY 40403For SaleMLS ID #26016854, Miranda Black, Berkshire Hathaway HomeServices Foster Realtors. Imagine MLS
- $340,0003 bd2 ba1.7k sqft262 Patriot Trl, Berea, KY 40403For SaleMLS ID #26019786, Vonda G Sipple, Southern Legacy Realty. Imagine MLS
- $379,9004 bd3 ba2.3k sqft103 Harrison Ct, Berea, KY 40403For SaleMLS ID #26013578, Tina Witt, Keller Williams Legacy Group. Imagine MLS
- $369,0003 bd2 ba1.7k sqft169 Central Park Ave, Berea, KY 40403For SaleMLS ID #26017316, Daphne Freeman, Keller Williams Commonwealth. Imagine MLS
- $349,9993 bd2 ba1.4k sqft539 Chickasaw Dr, Richmond, KY 40475For SaleMLS ID #26024886, Lisa Dickens, Rector Hayden Realtors. Imagine MLS
- $409,0003 bd2 ba1.7k sqft165 Central Park Ave, Berea, KY 40403For SaleMLS ID #26023826, Vonda G Sipple, Southern Legacy Realty. Imagine MLS
- $299,0003 bd3 ba1.7k sqft154 Primrose Cir, Richmond, KY 40475For SaleMLS ID #26025039, Ariel Barrow, RE/MAX Elite Realty. Imagine MLS
- $285,0003 bd2 ba1.2k sqft267 Brook Cv, Berea, KY 40403For SaleMLS ID #26012780, Brock H Milburn, Lifstyl Real Estate. Imagine MLS
- $350,0003 bd2 ba1.8k sqft5028 Bob White Dr, Richmond, KY 40475For SaleMLS ID #26023447, Carrie Lepore, Coldwell Banker McMahan. Imagine MLS
