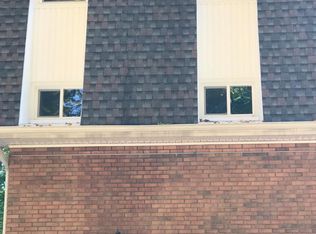
Welcome to this beautifully updated townhouse offering 2 bedrooms, 2.5 baths, and the perfect blend of comfort and convenience. The bright, inviting layout features spacious living areas and a partially finished basement adding approximately 150 square feet of versatile space-ideal for a family room, home office, gym, or playroom. Major mechanical updates provide peace of mind, including a new furnace & central air conditioning (2014) and water heater(2023). With generous bedrooms, ample storage, and low-maintenance living, this home is move-in ready and designed for today's lifestyle. Conveniently located in Windsor with easy access to I-91, Bradley International Airport, Hartford, shopping, restaurants, and everyday amenities, commuting is a breeze. Outdoor enthusiasts will enjoy nearby Northwest Park, the Farmington River, and Windsor's scenic parks and walking trails, while Windsor Center offers local dining, shops, community events, and the historic town green. Whether you're a first-time buyer, downsizing, or looking for a home with flexible living space in a prime location, this well-maintained property checks all the boxes. Don't miss this opportunity to enjoy comfortable condo living with modern updates and an unbeatable location.
Accepting backups
$250,000
323 Dunfey Lane #323, Windsor, CT 06095
2beds
1,260sqft
Condominium, Townhouse
Built in 1971
-- sqft lot
$-- Zestimate®
$198/sqft
$538/mo HOA
What's special
- 57 days
- 104
- 3
Zillow last checked:
Listing updated:
Listed by:
Starr Team At LPT Realty,
Jessica C. Starr (860)690-0679,
Starr Team at LPT Realty 860-325-2484
Source: Smart MLS,MLS#: 24194889
Facts & features
Interior
Bedrooms & bathrooms
- Bedrooms: 2
- Bathrooms: 3
- Full bathrooms: 2
- 1/2 bathrooms: 1
Primary bedroom
- Level: Upper
Bedroom
- Level: Upper
Dining room
- Level: Main
Kitchen
- Level: Main
Living room
- Features: Remodeled, Cathedral Ceiling(s), Sliders, Laminate Floor
- Level: Main
Heating
- Forced Air, Electric
Cooling
- Central Air
Appliances
- Included: Oven/Range, Microwave, Range Hood, Refrigerator, Dishwasher, Washer, Dryer, Water Heater
- Laundry: Lower Level
Features
- Basement: Partial,Finished
- Attic: None
- Has fireplace: No
Interior area
- Total structure area: 1,260
- Total interior livable area: 1,260 sqft
- Finished area above ground: 1,260
Property
Parking
- Total spaces: 1
- Parking features: Attached, Driveway, Paved, Garage Door Opener
- Attached garage spaces: 1
- Has uncovered spaces: Yes
Features
- Stories: 2
- Exterior features: Garden
Lot
- Features: Level
Details
- Parcel number: 775644
- Zoning: RC
Construction
Type & style
- Home type: Condo
- Architectural style: Townhouse
- Property subtype: Condominium, Townhouse
Materials
- Brick
Condition
- New construction: No
- Year built: 1971
Utilities & green energy
- Sewer: Public Sewer
- Water: Public
Community & HOA
Community
- Features: Basketball Court, Near Public Transport, Library, Medical Facilities, Park
HOA
- Has HOA: Yes
- Amenities included: Management
- Services included: Maintenance Grounds, Trash, Snow Removal, Water, Sewer
- HOA fee: $538 monthly
Location
- Region: Windsor
Financial & listing details
- Price per square foot: $198/sqft
- Tax assessed value: $110,110
- Annual tax amount: $3,133
- Date on market: 7/29/2026
Estimated market value
Not available
Estimated sales range
Not available
Not available
Price history
| Date | Event | Price |
|---|---|---|
| 7/30/2026 | Listed for sale | $250,000$198/sqft |
Source:  Smart MLS #24194889 Report a problem Smart MLS #24194889 Report a problem | ||
Public tax history
Tax history is unavailable.
Monthly payment
Est. payment
Payment breakdown
Explore the cost of this home by adjusting the details. Changes won't be saved.Climate risks
Neighborhood: 06095
Nearby schools
Schools provided by the listing agent
- Elementary: John F. Kennedy
- High: Windsor
Source: Smart MLS. This data may not be complete. We recommend contacting the local school district to confirm school assignments for this home.
Similar homes
- $249,9003 bd1 ba1.2k sqft128 Capen Street, Windsor, CT 06095For Sale
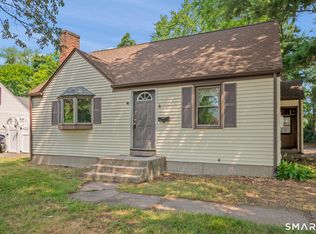
 MLS ID #24187819, Stacey Costanzo, LPT Realty. Smart MLS
 - $364,9003 bd2 ba1.3k sqft437 West Wolcott Avenue, Windsor, CT 06095For Sale
 MLS ID #24195772, Yvonne Toro, Toro Real Estate LLC. Smart MLS
 - $239,9992 bd2 ba1.3k sqftHeritage Glen, Simsbury, CT 06070For Sale
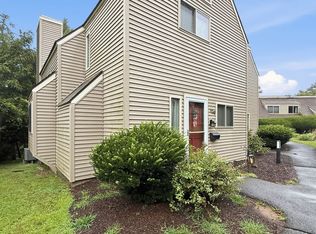 MLS ID #24203569, Alexandra Pascual, Keller Williams Realty-Longmdw. Smart MLS
 - $259,9002 bd1 ba1.5k sqftCharter Oak Place, Hartford, CT 06106For Sale
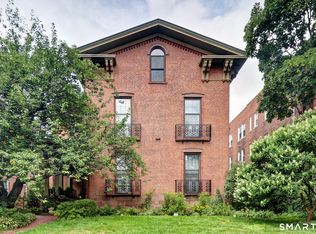 MLS ID #24196111, Mark G. Kehrhahn, Century 21 AllPoints Realty. Smart MLS
 - $239,9002 bd2 ba1.2k sqftRyefield, Vernon, CT 06066For SaleMLS ID #24206104, Lisa M. Hutt, Berkshire Hathaway NE Prop.. Smart MLS
- $278,0002 bd2 ba1k sqftWooster Court, New Haven, CT 06511For SaleMLS ID #24198228, Sherri Schwartz, Coldwell Banker Realty. Smart MLS
- $295,0002 bd3 ba1.2k sqftWoodlands, Windsor Locks, CT 06096For SaleMLS ID #24198522, Kara Chappell, eXp Realty. Smart MLS
- $290,0002 bd3 ba1.3k sqftBalbrae, Bloomfield, CT 06002For SaleMLS ID #24197759, Walter Derungs, Berkshire Hathaway NE Prop.. Smart MLS
- $249,0002 bd2 ba1.1k sqftThe Oaks, Rocky Hill, CT 06067For SaleMLS ID #24192664, Madhu Reddy, Reddy Realty, LLC. Smart MLS
- $299,0002 bd3 ba1.2k sqftWynfield, Bloomfield, CT 06002For SaleMLS ID #24201749, Evan L. Berman, William Raveis Real Estate. Smart MLS
- $250,0002 bd1 ba984 sqft9 Buckingham Road, Mansfield, CT 06250For SaleMLS ID #24200703, Erin Anderson, KW Legacy Partners. Smart MLS
- $229,5002 bd2 ba900 sqftOrchard Row, New Britain, CT 06053For SaleMLS ID #24207163, Brian Hicks, Star Realty LLC. Smart MLS
- $279,9003 bd2 ba1.1k sqft297 Lake Street, Vernon, CT 06066For SaleMLS ID #24205405, Amber L. Alcazar, Coldwell Banker Realty. Smart MLS
- $299,0002 bd2 ba1.6k sqftBarclay Court, West Hartford, CT 06117For SaleMLS ID #24205344, Robert C. Makas, LPT Realty. Smart MLS
- $229,9002 bd2 ba976 sqftWilliamstown Court, Newington, CT 06111For SaleMLS ID #24199461, Hiram Colon, Premier Properties of CT. Smart MLS
- $294,0002 bd2 ba1.5k sqftBarclay Court, West Hartford, CT 06105For SaleMLS ID #24187060, Evan L. Berman, William Raveis Real Estate. Smart MLS
- $270,0003 bd2 ba1k sqft17 Spruce Street, Vernon, CT 06066For SaleMLS ID #24167626, Dianna Sleis, Coldwell Banker Realty. Smart MLS
- $249,9002 bd2 ba1k sqft32 Jubilee Street, New Britain, CT 06051For SaleMLS ID #24200834, Kamil Andrukiewicz, New Haus Group LLC. Smart MLS
- $300,0002 bd2 ba1.4k sqftHeritage Glen, Simsbury, CT 06070For SaleMLS ID #24200132, Divya Kataria, Berkshire Hathaway NE Prop.. Smart MLS
