Skip main navigation
Sold
Street View
  • Price Unknown

    323 Dunvegan Ct, Lafayette, LA 70503

    4beds
    2,142sqft
    Single Family Residence
    Built in 2014
    8,799 Square Feet Lot
    $349,000 Zestimate®
    $--/sqft
    $2,530 Estimated rent

    Home value

    $349,000

    $325,000 - $373,000

    $2,530/mo

    Zestimate® history
    Loading
    Loading...

    Owner options

    List your home for rent

    $2,530/mo

    Rent Zestimate®

    Find your next renter with Zillow Rental Manager. Plus, with online applications, you can quickly screen prospective tenants – for free.

    Learn more

    $2,530/mo

    Rent Zestimate®

    Refinance and save

    $55/mo

    Est. payment

    Refinancing to a lower rate could help reduce your monthly payments and save thousands over the life of the loan.

    See today's rates

    $55/mo

    Est. payment

    Explore your selling options

    Work with a Zillow partner agent

    Leverage their expertise and Zillow's premium Showcase listings to get your home seen by more buyers.

    Get started

    List with your own agent

    Get your home in front of millions of buyers by listing it on Zillow.

    Learn how to do it

    Sell it yourself

    Take full control of how buyers see your home on Zillow by listing For Sale by Owner (FSBO).

    List your home

    What's special

    Fully fenced yardCovered patioGas grillWhirlpool tubTile backsplashCustom cabinetsGas range
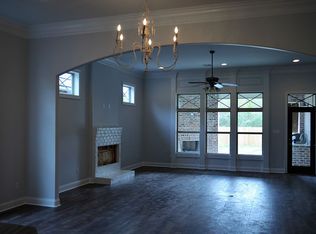
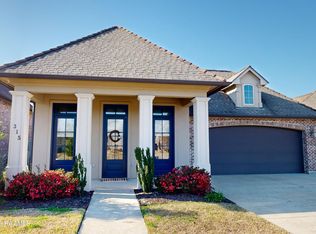
    Designed with Distinction this 4 bedrooms, 3 baths home in the desirable Stonehaven on the River subdivision is easy to enjoy. This single-story home reflects creativity and originality in every room. Centrally located living room with wood floors, barrel ceiling and fireplace with gas logs radiates hospitality and comfort. Kitchen designed for people who like to cook and entertain atthe same time features, custom cabinets, gas range, granite countertops andisland, tile backsplash, stained tongue and groove ceiling, and ample workspace/storage. Main bedroom, situated for privacy offers an inviting personal retreat with double vanities, whirlpool tub, custom tiled shower and spacious walk-in closet. Varied ceilings throughout. The outdoor living space is perfect for enjoying a cup of coffee in the morning or relaxing at the end of the day. Featuring a second fireplace with gas logs, granite countertops, gasgrill, sink, and painted tongue and groove ceiling this covered patio is ideal foryear-round enjoyment. The fully fenced yard provides privacy on oversized160' deep lot and no neighbors behind. This home is centrally located with ease of access to Johnston Street, Kaliste Saloom Road andconvenient to shopping, restaurants, hospitals and schools. Seller offering $5,000 for cosmetic changes or towards buyer's closing costs with an acceptable offer. See it today!

    Zillow last checked:

    Listing updated:

    Listed by:

    Kathy Welch,

    Compass

    Source: RAA,MLS#: 2020022449MLS Logo

    Facts & features

    Interior

    Bedrooms & bathrooms
    • Bedrooms: 4
    • Bathrooms: 3
    • Full bathrooms: 3
    Heating
    • Central
    Cooling
    • Central Air
    Appliances
    • Included: Dishwasher, Disposal, Electric Stove Con, Gas Stove Con
    • Laundry: Electric Dryer Hookup, Washer Hookup
    Features
    • High Ceilings, Kitchen Island, Separate Shower, Varied Ceiling Heights, Walk-In Closet(s), Granite Counters
    • Flooring: Tile, Wood
    • Windows: Window Treatments, Double Pane Windows
    • Number of fireplaces: 2
    • Fireplace features: 2 Fireplaces, Gas Log, Outside
    Interior area
    • Total interior livable area: 2,142 sqft

    Property

    Parking
    • Total spaces: 2
    • Parking features: Garage, Garage Faces Front
    • Garage spaces: 2
    • Has uncovered spaces: Yes
    Features
    • Stories: 1
    • Patio & porch: Covered, Porch
    • Exterior features: Outdoor Grill, Lighting
    • Fencing: Full,Wood
    Lot
    • Size: 8,799 Square Feet
    • Dimensions: 55 x 160
    • Features: 0 to 0.5 Acres, Landscaped
    Details
    • Parcel number: 6154237
    • Special conditions: Arms Length

    Construction

    Type & style
    • Home type: SingleFamily
    • Architectural style: Traditional
    • Property subtype: Single Family Residence
    Materials
    • Brick Veneer, HardiPlank Type, Stucco
    • Foundation: Slab
    • Roof: Composition
    Condition
    • Resale
    • Year built: 2014
    Details
    • Builder name: Am Design

    Utilities & green energy

    • Electric: Elec: City
    • Gas: Gas: Delta Utilities
    • Sewer: Public Sewer

    Community & HOA

    Community
    • Features: Park, Playground
    • Subdivision: Stonehaven on the River
    HOA
    • Has HOA: Yes
    • Amenities included: Management
    • Services included: Maintenance Grounds
    • HOA fee: $55 monthly
    Location
    • Region: Lafayette

    Financial & listing details

    • Tax assessed value: $329,320
    • Annual tax amount: $3,465
    • Date on market: 4/4/2025
    • Electric utility on property: Yes

    Price history

    DateEventPrice
    12/5/2025Sold--
    Source: RAA #2020022449 Report a problem
    11/6/2025Pending sale$348,000$162/sqft
    Source: RAA #2020022449 Report a problem
    10/15/2025Price change$348,000-3.3%$162/sqft
    Source: RAA #2020022449 Report a problem
    10/3/2025Listed for sale$360,000$168/sqft
    Source: RAA #2020022449 Report a problem
    10/2/2025Pending sale$360,000$168/sqft
    Source: RAA #2020022449 Report a problem
    7/9/2025Price change$360,000-4%$168/sqft
    Source: RAA #2020022449 Report a problem
    5/30/2025Price change$375,000-2.3%$175/sqft
    Source: RAA #2020022449 Report a problem
    5/5/2025Price change$384,000-3.8%$179/sqft
    Source: RAA #2020022449 Report a problem
    4/4/2025Listed for sale$399,000$186/sqft
    Source: RAA #2020022449 Report a problem
    7/29/2015Sold--
    Source: Public Record Report a problem
    9/19/2014Sold--
    Source: Public Record Report a problem

    Public tax history

    YearProperty taxesTax assessment
    2024$3,465 +3.7%$32,932 +3.1%
    2023$3,340 0%$31,935
    2022$3,342 -0.3%$31,935
    2021$3,353 +0.3%$31,935
    2020$3,342 +4.3%$31,935
    2019$3,205 -1.7%$31,935
    2018$3,259 +24.2%$31,935
    2017$2,624 $31,935 +432.3%
    2015$2,624 $6,000
    Find assessor info on the county website

    Neighborhood: 70503

    Nearby schools

    GreatSchools rating
    Schools provided by the listing agent
    • Elementary: Broadmoor
    • Middle: Edgar Martin
    • High: Comeaux

    Source: RAA. This data may not be complete. We recommend contacting the local school district to confirm school assignments for this home.

    Sell for more on Zillow
    Get a Zillow Showcase℠ listing at no additional cost and you could sell for .
    $349,000
    2% more
    +$6,980
    With Zillow Showcase(estimated)
    $355,980