Welcome home to this beautifully updated 4-bed, 2-bath split-level retreat set on an expansive .41-acre lot at the end of a cul-de-sac. Designed with efficiency in mind, the home features super-insulation, tank-less hot water heater, and all-vinyl windows to keep you comfortable year-round while helping reduce utility costs. The bright, inviting kitchen showcases granite countertops and both bathrooms have been tastefully updated. Downstairs, a spacious family room with a cozy gas stove offers the perfect place to relax or gather with friends and family. Step outside to your private, fully fenced backyard oasis where towering evergreen trees create a peaceful, country-like setting, yet you're still within city limits. Enjoy evenings around the conversation fire pit or host unforgettable gatherings on the large deck. This property blends comfort, efficiency, and outdoor living into one exceptional place to call home.
Closed
$460,000
323 E 11th St, Deer Park, WA 99006
4beds
2baths
2,052sqft
Single Family Residence
Built in 1979
0.43 Acres Lot
$460,300 Zestimate®
$224/sqft
$2,556 Estimated rent
Home value
$460,300
$433,000 - $488,000
$2,556/mo
Zestimate® history
Owner options
List your home for rent
$2,556/mo
Rent Zestimate®
Find your next renter with Zillow Rental Manager. Plus, with online applications, you can quickly screen prospective tenants – for free.
$2,556/mo
Rent Zestimate®
Refinance and save
$2,267/mo
Est. payment
Refinancing to a lower rate could help reduce your monthly payments and save thousands over the life of the loan.
$2,267/mo
Est. payment
Explore your selling options
Work with a Zillow partner agent
Leverage their expertise and Zillow's premium Showcase listings to get your home seen by more buyers.
Get startedList with your own agent
Get your home in front of millions of buyers by listing it on Zillow.
Learn how to do itSell it yourself
Take full control of how buyers see your home on Zillow by listing For Sale by Owner (FSBO).
List your homeWhat's special
Large deckCozy gas stoveSpacious family roomPeaceful country-like settingTowering evergreen treesConversation fire pitGranite countertops
Zillow last checked:
Listing updated:
Listed by:
Kathy DeRosier Main:509-939-0179,
EXIT Real Estate Professionals
Source: SMLS as distributed by MLS GRID,MLS#: 202615973
Facts & features
Interior
Bedrooms & bathrooms
- Bedrooms: 4
- Bathrooms: 2
Basement
- Level: Basement
First floor
- Level: First
Heating
- Natural Gas, Electric, Forced Air, See Remarks
Cooling
- Central Air, Other
Appliances
- Included: Tankless Water Heater, Free-Standing Range, Dishwasher, Refrigerator, Disposal, Microwave
- Laundry: In Basement
Features
- Hard Surface Counters
- Basement: Full,Finished,Rec/Family Area
- Number of fireplaces: 1
- Fireplace features: Gas
Interior area
- Total structure area: 2,052
- Total interior livable area: 2,052 sqft
Property
Parking
- Total spaces: 2
- Parking features: Attached, RV Access/Parking, Off Site, Paver Block
- Garage spaces: 2
Features
- Stories: 1
- Fencing: Fenced Yard,Fenced
- Has view: Yes
- View description: City
Lot
- Size: 0.43 Acres
- Features: Sprinkler - Automatic, Level, Cul-De-Sac, Near Public Transit, Oversized Lot, Irregular Lot
Details
- Additional structures: See Remarks
- Parcel number: 29353.2801
Construction
Type & style
- Home type: SingleFamily
- Architectural style: Other
- Property subtype: Single Family Residence
Materials
- Wood Siding
- Roof: Composition,See Remarks
Condition
- New construction: No
- Year built: 1979
Community & HOA
Community
- Subdivision: Lenhard Addition to Deer Park
HOA
- Has HOA: No
Location
- Region: Deer Park
Financial & listing details
- Price per square foot: $224/sqft
- Annual tax amount: $2,335
- Date on market: 4/23/2026
- Listing terms: FHA,VA Loan,Conventional,Cash
- Road surface type: Paved
Price history
| Date | Event | Price |
|---|---|---|
| 6/11/2026 | Sold | $460,000$224/sqft |
Source:  SMLS as distributed by MLS GRID #202615973 Report a problem SMLS as distributed by MLS GRID #202615973 Report a problem | ||
| 5/14/2026 | Pending sale | $460,000$224/sqft |
Source: SMLS as distributed by MLS GRID #202615973 Report a problem | ||
| 4/23/2026 | Listed for sale | $460,000$224/sqft |
Source: SMLS as distributed by MLS GRID #202615973 Report a problem | ||
Public tax history
Tax history is unavailable.
Neighborhood: 99006
Nearby homes
- $460,0004 bd2 ba2k sqft323 E 11th Ave, Deer Park, WA 99006Sold
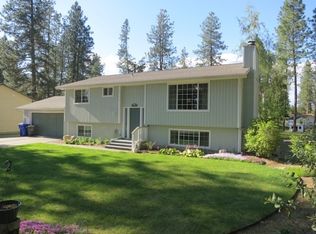
- $381,8004 bd2 ba1.8k sqft317 E 11th Ave, Deer Park, WA 99006Off Market
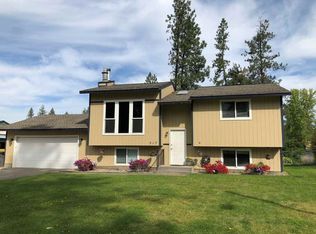
- $---- bd-- ba-- sqft317 E 11th St, Deer Park, WA 99006Off Market
- $440,0003 bd2 ba1.6k sqft309 E 11th St, Deer Park, WA 99006Sold
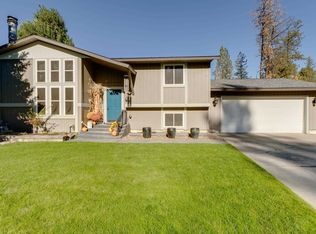
- $440,0003 bd2 ba1.9k sqft309 E 11th Ave, Deer Park, WA 99006Sold
- $339,8003 bd2 ba1k sqft318 E 11th Ave, Deer Park, WA 99006Off Market
- $320,2003 bd1 ba660 sqft314 E 11th Ave, Deer Park, WA 99006Off Market
- $460,1004 bd3 ba2.8k sqft324 E Lenhard Dr, Deer Park, WA 99006Off Market
Nearby schools
GreatSchools rating
- 5/10Arcadia Elementary SchoolGrades: 3-5Distance: 1.2 mi
- 7/10Deer Park Middle SchoolGrades: 6-8Distance: 1.1 mi
- 9/10Deer Park High SchoolGrades: 9-12Distance: 1.5 mi
Schools provided by the listing agent
- Elementary: Deer Park
- District: Deer Park
Source: SMLS as distributed by MLS GRID. This data may not be complete. We recommend contacting the local school district to confirm school assignments for this home.


Get pre-qualified for a loan
At Zillow Home Loans, we can pre-qualify you in as little as 5 minutes with no impact to your credit score.An equal housing lender. NMLS #10287.
Sell for more on Zillow
Get a Zillow Showcase℠ listing at no additional cost and you could sell for .
$460,300
2% more
+$9,206
With Zillow Showcase(estimated)
$469,506
- Washington
- Spokane County
- Deer Park
- 99006
- 323 E 11th St
Nearby cities
Nearby zip codes
Other Deer Park Topics
