One or more photo(s) has been virtually staged. Welcome to this updated charmer in a prime Tampa location! In this 744 square foot home, you’ll have 2 bedrooms, 1 bathroom and an open floor plan illuminated by tons of natural light. In your updated kitchen you’ll enjoy new shaker cabinets, a new sink, a new spacious double door stainless steel fridge and a new stainless steel stove. Throughout the home you’ll find updated dimmable ceiling fans, fresh paint, and plank flooring even in the bedrooms. There is no carpet to be found in this beautiful home! There is dual access to the property, the main entrance being the beautifully crafted, ORIGINAL, front door and separate entrance to the 2nd bedroom. The primary bedroom has a reach-in closet and a dual access en-suite bathroom. The possibilities are endless for the second bedroom. In there, you’ll find a newer washer and dryer, so the space is perfect for a variety of needs including a bedroom, huge laundry/utility room, office, home gym, craft room or playroom. The second bedroom also has a through the wall air conditioner heater combo unit, with the rest of the home having central air. The windows and doors have an ADT system in place, all you need to do is add the control panel. The exterior delights just as much as the inside! This property is a gardener’s dream, as there are tons of spigots- great for keeping those veggies watered! There's also a large shed for storage. This property features both a wood fence offering privacy AND a chain link fence surrounding the front and side. Love to entertain? You’ll also enjoy a covered patio space in addition to several areas ideal for entertaining. The roof was replaced in 2019, new water treatment system 2023, septic and leach bed was replaced in 2013 to a 2 chamber system, and the septic cleared in 2021. In close proximity to I-275 and US 41 for easy commuting, and nearby, tons of north Tampa attractions including University Mall, Busch Gardens and USF.
Sold for $205,000
$205,000
323 E 132nd Ave, Tampa, FL 33612
2beds
744sqft
Single Family Residence
Built in 1951
5,780 Square Feet Lot
$234,700 Zestimate®
$276/sqft
$1,664 Estimated rent
Home value
$234,700
$221,000 - $251,000
$1,664/mo
Zestimate® history
Owner options
List your home for rent
$1,664/mo
Rent Zestimate®
Find your next renter with Zillow Rental Manager. Plus, with online applications, you can quickly screen prospective tenants – for free.
$1,664/mo
Rent Zestimate®
Refinance and save
$1,512/mo
Est. payment
Refinancing to a lower rate could help reduce your monthly payments and save thousands over the life of the loan.
$1,512/mo
Est. payment
Explore your selling options
Work with a Zillow partner agent
Leverage their expertise and Zillow's premium Showcase listings to get your home seen by more buyers.
Get startedList with your own agent
Get your home in front of millions of buyers by listing it on Zillow.
Learn how to do itSell it yourself
Take full control of how buyers see your home on Zillow by listing For Sale by Owner (FSBO).
List your homeWhat's special
Busch gardensOpen floor planCraft roomNew sinkHome gymPlank flooringCovered patio space
Zillow last checked:
Listing updated:
Listed by:
Norma Vargas, PA 727-332-9199,
EXP REALTY LLC 813-536-6026,
Kendall Bonner 813-536-6026,
EXP REALTY LLC
Bought with:
Victoria Pena, 3526169
KELLER WILLIAMS SUBURBAN TAMPA
Luz Colon, 3449345
KELLER WILLIAMS SUBURBAN TAMPA
Source: Stellar MLS,MLS#: T3461618 Originating MLS: Tampa
Originating MLS: Tampa
Facts & features
Interior
Bedrooms & bathrooms
- Bedrooms: 2
- Bathrooms: 1
- Full bathrooms: 1
Primary bedroom
- Features: Built-in Closet
- Level: First
- Dimensions: 19x10
Bedroom 2
- Level: First
- Dimensions: 11x12
Bathroom 1
- Level: First
- Dimensions: 10x6
Kitchen
- Level: First
- Dimensions: 10x10
Living room
- Level: First
- Dimensions: 18x10
Heating
- Central, Electric
Cooling
- Central Air, Wall/Window Unit(s)
Appliances
- Included: Dryer, Electric Water Heater, Range, Refrigerator, Washer, Water Softener
Features
- Built-in Features, Ceiling Fan(s), Eating Space In Kitchen, Kitchen/Family Room Combo, Thermostat
- Flooring: Vinyl
- Has fireplace: No
Interior area
- Total structure area: 744
- Total interior livable area: 744 sqft
Property
Parking
- Parking features: Driveway, Off Street, On Street
- Has uncovered spaces: Yes
Features
- Levels: One
- Stories: 1
- Exterior features: Storage
- Fencing: Chain Link,Fenced,Wood
Lot
- Size: 5,780 Square Feet
- Dimensions: 68 x 85
- Features: Corner Lot, FloodZone, In County, Near Public Transit
Details
- Additional structures: Shed(s)
- Parcel number: U12281810L00000100024.0
- Zoning: RSC-9
- Special conditions: None
Construction
Type & style
- Home type: SingleFamily
- Property subtype: Single Family Residence
Materials
- Wood Frame, Wood Siding
- Foundation: Crawlspace
- Roof: Shingle
Condition
- New construction: No
- Year built: 1951
Utilities & green energy
- Sewer: Septic Tank
- Water: Well
- Utilities for property: BB/HS Internet Available, Cable Available, Electricity Connected, Street Lights, Water Connected
Community & HOA
Community
- Pet fee: $0 monthly
- Subdivision: INGLEWOOD PARK ADD 4
HOA
- Has HOA: No
Location
- Region: Tampa
Financial & listing details
- Price per square foot: $276/sqft
- Tax assessed value: $152,250
- Annual tax amount: $2,710
- Date on market: 8/8/2023
- Cumulative days on market: 5 days
- Listing terms: Cash,Conventional,FHA,VA Loan
- Ownership: Fee Simple
- Total actual rent: 0
- Electric utility on property: Yes
- Road surface type: Paved, Asphalt
Price history
| Date | Event | Price |
|---|---|---|
| 9/12/2023 | Sold | $205,000+2.5%$276/sqft |
Source:  Stellar MLS #T3461618 Report a problem Stellar MLS #T3461618 Report a problem | ||
| 8/14/2023 | Pending sale | $199,934$269/sqft |
Source: Stellar MLS #T3461618 Report a problem | ||
| 8/8/2023 | Listed for sale | $199,9340%$269/sqft |
Source: Stellar MLS #T3461618 Report a problem | ||
| 5/24/2022 | Listing removed | -- |
Source: Owner Report a problem | ||
| 5/13/2022 | Listed for sale | $200,000+38.9%$269/sqft |
Source: Owner Report a problem | ||
| 3/3/2021 | Sold | $144,000-2.7%$194/sqft |
Source: Stellar MLS #T3282846 Report a problem | ||
| 1/18/2021 | Pending sale | $148,000$199/sqft |
Source: DENNIS REALTY & INV. CORP. #T3282846 Report a problem | ||
| 1/13/2021 | Listing removed | -- |
Source: Stellar MLS Report a problem | ||
| 1/8/2021 | Listed for sale | $148,000+284.4%$199/sqft |
Source: DENNIS REALTY & INV. CORP. #T3282846 Report a problem | ||
| 8/26/2003 | Sold | $38,500+92.5%$52/sqft |
Source: Public Record Report a problem | ||
| 7/17/2001 | Sold | $20,000$27/sqft |
Source: Public Record Report a problem | ||
Public tax history
| Year | Property taxes | Tax assessment |
|---|---|---|
| 2025 | $2,541 +9.2% | $150,419 +2.9% |
| 2024 | $2,328 -19.2% | $146,180 +6.2% |
| 2023 | $2,879 +6.2% | $137,678 +4.2% |
| 2022 | $2,710 +55.1% | $132,103 +74.8% |
| 2021 | $1,748 +322.8% | $75,555 +155.7% |
| 2020 | $413 +19.1% | $29,547 +2.3% |
| 2019 | $347 | $28,883 +1.9% |
| 2018 | $347 +4.3% | $28,344 -40.4% |
| 2017 | $333 +23.1% | $47,593 +92.1% |
| 2016 | $271 +7% | $24,777 +0.7% |
| 2015 | $253 +7.7% | $24,605 +0.8% |
| 2014 | $235 | $24,410 +16.1% |
| 2013 | $235 -3.5% | $21,018 +1.7% |
| 2012 | $243 -37.2% | $20,667 -35.7% |
| 2011 | $387 -27.3% | $32,126 -18.5% |
| 2010 | $533 -13.8% | $39,400 -10.4% |
| 2009 | $618 -20.3% | $43,955 -21.3% |
| 2008 | $775 -18.6% | $55,845 -10.2% |
| 2007 | $952 -39.1% | $62,159 -0.7% |
| 2006 | $1,563 +12.9% | $62,591 +18.8% |
| 2005 | $1,384 | $52,699 +41.9% |
| 2004 | -- | $37,145 +59.1% |
| 2003 | -- | $23,354 +2.4% |
| 2002 | -- | $22,807 -12.6% |
| 2001 | -- | $26,088 +15.1% |
| 2000 | $719 | $22,657 |
Find assessor info on the county website
Neighborhood: 33612
Nearby homes
- $256,4002 bd1 ba1k sqft324 E 131st Ave, Tampa, FL 33612Off Market
- $369,9993 bd2 ba1.3k sqft317 E 132nd Ave, Tampa, FL 33612Sold
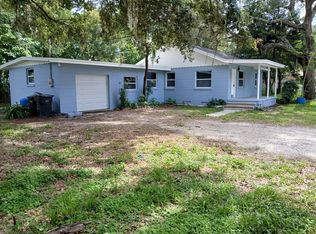
- $177,6001 bd1 ba704 sqft322 E 131st Ave, Tampa, FL 33612Off Market
- $295,3002 bd1 ba858 sqft320 E 132nd Ave, Tampa, FL 33612Off Market
- $170,0002 bd1 ba668 sqft318 E 132nd Ave, Tampa, FL 33612Off Market
- $285,7003 bd2 ba1.2k sqft318 E 131st Ave, Tampa, FL 33612Off Market
- $327,7003 bd2 ba1.3k sqft323 131st Ave, Tampa, FL 33612Off Market
- $229,8002 bd1 ba1.1k sqft319 E 131st Ave, Tampa, FL 33612Off Market
Nearby schools
GreatSchools rating
- 4/10Miles Elementary SchoolGrades: PK-5Distance: 0.4 mi
- 3/10Buchanan Middle SchoolGrades: 6-8Distance: 1.8 mi
- 6/10Gaither High SchoolGrades: 9-12Distance: 3.9 mi
Schools provided by the listing agent
- Elementary: Miles-HB
- Middle: Buchanan-HB
- High: Gaither-HB
Source: Stellar MLS. This data may not be complete. We recommend contacting the local school district to confirm school assignments for this home.
Get a cash offer in 3 minutes
Find out how much your home could sell for in as little as 3 minutes with a no-obligation cash offer.
Estimated market value
$234,700
Get a cash offer in 3 minutes
Find out how much your home could sell for in as little as 3 minutes with a no-obligation cash offer.
Estimated market value
$234,700
- Florida
- Hillsborough County
- Tampa
- 33612
- 323 E 132nd Ave
Nearby cities
Nearby neighborhoods
Nearby zip codes
Other Tampa Topics
