Skip main navigation
Sold for $179,900
  • $179,900

    323 E 2nd St, Derry, PA 15627

    4beds
    --sqft
    Single Family Residence
    Built in 1900
    5,998.21 Square Feet Lot
    $187,200 Zestimate®
    $--/sqft
    $1,360 Estimated rent

    Home value

    $187,200

    $159,000 - $212,000

    $1,360/mo

    Zestimate® history
    Loading
    Loading...

    Owner options

    List your home for rent

    $1,360/mo

    Rent Zestimate®

    Find your next renter with Zillow Rental Manager. Plus, with online applications, you can quickly screen prospective tenants – for free.

    Learn more

    $1,360/mo

    Rent Zestimate®

    Refinance and save

    $1,214/mo

    Est. payment

    Refinancing to a lower rate could help reduce your monthly payments and save thousands over the life of the loan.

    See today's rates

    $1,214/mo

    Est. payment

    Explore your selling options

    Work with a Zillow partner agent

    Leverage their expertise and Zillow's premium Showcase listings to get your home seen by more buyers.

    Get started

    List with your own agent

    Get your home in front of millions of buyers by listing it on Zillow.

    Learn how to do it

    Sell it yourself

    Take full control of how buyers see your home on Zillow by listing For Sale by Owner (FSBO).

    List your home

    What's special

    Partially fenced-in yardDouble corner lotSpacious bedroomsBright and expansive kitchen
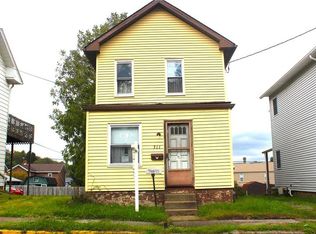
    Bursting w/character & nestled on a spacious double corner lot, this delightful 4 bedroom home offers a perfect blend of classic charm & potential. Step inside to find a generous & expansive floor plan, highlighted by a bright & expansive kitchen that’s ideal for both everyday living & entertaining. Enjoy warm days & peaceful evenings on the very large 30x15ft side deck, perfect for outdoor dining, relaxing, or hosting friends & family. The partially fenced-in yard offers just the right amount of privacy & space for pets, play, or gardening. Upstairs is 3 spacious bedrooms. The 2-car integral garage adds convenience & storage. Perfect for the car lover/hobbyist/wood worker etc. While making your finishing touches, this home would truly make this home customized to your personal taste. This home is full of personality & ready for your finishing touches. With its inviting features & oversized lot, this well-loved home is brimming with potential—don’t miss your chance to make it your own!

    Zillow last checked:

    Listing updated:

    Listed by:

    Aimee Dempsey 724-838-3660,

    BERKSHIRE HATHAWAY THE PREFERRED REALTY

    Bought with:

    Gracy Risinger, RS377236

    REALTY ONE GROUP LANDMARK

    Source: WPMLS,MLS#: 1705371MLS LogoOriginating MLS: West Penn Multi-List

    Facts & features

    Interior

    Bedrooms & bathrooms
    • Bedrooms: 4
    • Bathrooms: 2
    • Full bathrooms: 2
    Primary bedroom
    • Level: Main
    • Dimensions: 16x14
    Bedroom 2
    • Level: Upper
    • Dimensions: 13x12
    Bedroom 3
    • Level: Upper
    • Dimensions: 13x12
    Bedroom 4
    • Level: Upper
    • Dimensions: 14x11
    Den
    • Level: Main
    • Dimensions: 10x8
    Dining room
    • Level: Main
    • Dimensions: 16x15
    Entry foyer
    • Level: Main
    • Dimensions: 10x7
    Entry foyer
    • Level: Main
    • Dimensions: 12x8
    Entry foyer
    • Level: Main
    • Dimensions: 10x7
    Family room
    • Level: Main
    • Dimensions: 15x13
    Kitchen
    • Level: Main
    • Dimensions: 15x14
    Laundry
    • Level: Main
    • Dimensions: 13x12
    Living room
    • Level: Main
    • Dimensions: 15x14
    Heating
    • Gas, Hot Water
    Cooling
    • Wall/Window Unit(s)
    Appliances
    • Included: Some Gas Appliances, Dryer, Dishwasher, Microwave, Refrigerator, Stove, Washer
    Features
    • Flooring: Carpet, Laminate, Tile
    • Basement: Unfinished,Walk-Out Access
    • Number of fireplaces: 1
    • Fireplace features: Decorative

    Property

    Parking
    • Total spaces: 2
    • Parking features: Built In, Garage Door Opener
    • Has attached garage: Yes
    Features
    • Levels: Two
    • Stories: 2
    • Pool features: None
    Lot
    • Size: 5,998 sqft
    • Dimensions: 0.1377
    Details
    • Parcel number: 0601100153

    Construction

    Type & style
    • Home type: SingleFamily
    • Architectural style: Two Story
    • Property subtype: Single Family Residence
    Materials
    • Vinyl Siding
    • Roof: Asphalt
    Condition
    • Resale
    • Year built: 1900

    Utilities & green energy

    • Sewer: Public Sewer
    • Water: Public

    Community & neighborhood

    Location
    • Region: Derry
    • Subdivision: McFarland

    Price history

    DateEventPrice
    10/1/2025Pending sale$169,900-5.6%
    Source: WPMLS #1705371 Report a problem
    9/12/2025Sold$179,900+5.9%
    Source: WPMLS #1705371 Report a problem
    8/2/2025Contingent$169,900
    Source: WPMLS #1705371 Report a problem
    8/2/2025Listed for sale$169,900
    Source: WPMLS #1705371 Report a problem
    7/24/2025Contingent$169,900
    Source: WPMLS #1705371 Report a problem
    7/7/2025Price change$169,900-2.9%
    Source: WPMLS #1705371 Report a problem
    6/23/2025Price change$174,900-2.8%
    Source: WPMLS #1705371 Report a problem
    6/12/2025Listed for sale$179,900+28.5%
    Source: WPMLS #1705371 Report a problem
    4/16/2021Sold$140,000+1.8%
    Source: WPMLS #1488329 Report a problem
    3/7/2021Pending sale$137,500
    Source: The Preferred Realty #1488329 Report a problem
    3/6/2021Listed for sale$137,500+23.5%
    Source: The Preferred Realty #1488329 Report a problem
    8/29/2014Sold$111,300+104.2%
    Source: Agent Provided Report a problem
    4/5/1999Sold$54,500
    Source: Agent Provided Report a problem

    Public tax history

    YearProperty taxesTax assessment
    2024$1,315 +4.1%$8,720
    2023$1,263 $8,720
    2022$1,263 $8,720
    2021$1,263 +1.8%$8,720
    2020$1,241 $8,720
    2019$1,241 +5.2%$8,720
    2018$1,180 +2.5%$8,720
    2017$1,151 +4.8%$8,720
    2016$1,099 +0.4%$8,720
    2015$1,094 -0.8%$8,720
    2014$1,103 +2.6%$8,720
    2013$1,075 +1.4%$8,720
    2012$1,059 -1.4%$8,720
    2011$1,075 $8,720
    2010$1,075 +1.4%$8,720
    2009$1,059 +0.4%$8,720
    2008$1,055 +5.2%$8,720
    2007$1,003 $8,720
    2006$1,003 +3.1%$8,720
    2005$972 +8.3%$8,720
    2004$898 +43%$8,720
    2003$628 +29.9%$8,720 +65.8%
    2002$483 +4%$5,260
    2000$465 $5,260

    Find assessor info on the county website

    Neighborhood: 15627

    Nearby schools

    GreatSchools rating
    Schools provided by the listing agent
    • District: Derry Area

    Source: WPMLS. This data may not be complete. We recommend contacting the local school district to confirm school assignments for this home.

    Get pre-qualified for a loan
    At Zillow Home Loans, we can pre-qualify you in as little as 5 minutes with no impact to your credit score.

    An equal housing lender. NMLS #10287.