La Maison's stunning 3-bedroom, 3.5-bathroom triplex maisonette offers 2,728 square feet of interiors and 760 square feet of total exterior space, with an impressive spiral staircase connecting each floor within the home.
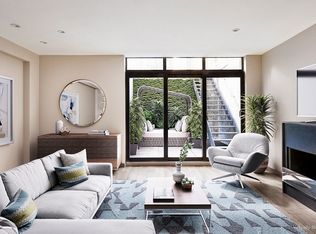
The cellar level features a recreational room with a gas fireplace, powder room, and wet bar that opens to one of the home's three private outdoor spaces: a sunken private garden boasting a fire pit and a superb outdoor staircase, which connects to yet another private garden on the first level above. The cellar level and first floor enjoy incredible sunlight by way of an enormous floor-to-ceiling glass wall that spans the rear exterior of both levels, which beautifully brings the outside in.
On the first floor of this exquisite home you'll find a south-facing den with full bathroom, a top-of-the-line Florense Brazilian kitchen furnished with Caesarstone quartz counters, a breakfast bar with stool seating, and a suite of premium appliances from Bosch, Liebherr, and Miele, including a wine cooler. An open living room/dining room concept with an additional gas fireplace flows seamlessly into the second expansive private garden featuring an outdoor kitchen, BBQ, and pre-wiring for a hot tub.
The second floor of this brilliant home is dedicated to the sleeping quarters. A beautiful master suite is complete with its own private balcony, a substantial walk-in closet, and a spa-like master bathroom outfitted with high-end Italian ceramic and stone, a large stand-alone bath tub, separate shower, and double sink. Two additional bedrooms share a full bathroom and enjoy generous closet space. There is also a laundry room on this level equipped with a Bosch washer/dryer.
Additional features include premium fixtures and finishes, floor-to-ceiling double pane windows that allow for brilliant natural sunlight, Mitsubishi multi-zone AC/heating system, and imported French-engineered oak hardwood floors throughout. Even more, each residence of La Maison will be delivered Smart Home-ready, pre-wired with top-notch security systems. Building amenities include a private storage unit, virtual doorman, in addition to a key-locked elevator with private and direct access to each home.
Offering by Prospectus Only CD 16-0312.
Sold for $3,818,437
Street View
$3,818,437
323 E 52nd St APT 1, New York, NY 10022
3beds
2,728sqft
Condo
Built in 2018
-- sqft lot
$3,963,700 Zestimate®
$1,400/sqft
$6,820 Estimated rent
Home value
$3,963,700
$3.53M - $4.44M
$6,820/mo
Zestimate® history
Owner options
List your home for rent
$6,820/mo
Rent Zestimate®
Find your next renter with Zillow Rental Manager. Plus, with online applications, you can quickly screen prospective tenants – for free.
$6,820/mo
Rent Zestimate®
Refinance and save
$25,511/mo
Est. payment
Refinancing to a lower rate could help reduce your monthly payments and save thousands over the life of the loan.
$25,511/mo
Est. payment
Explore your selling options
Work with a Zillow partner agent
Leverage their expertise and Zillow's premium Showcase listings to get your home seen by more buyers.
Get startedList with your own agent
Get your home in front of millions of buyers by listing it on Zillow.
Learn how to do itSell it yourself
Take full control of how buyers see your home on Zillow by listing For Sale by Owner (FSBO).
List your homeWhat's special
Facts & features
Interior
Bedrooms & bathrooms
- Bedrooms: 3
- Bathrooms: 4
- Full bathrooms: 3
- 1/2 bathrooms: 1
Appliances
- Included: Dishwasher, Dryer, Washer
Features
- Has fireplace: Yes
Interior area
- Total interior livable area: 2,728 sqft
Property
Details
- Parcel number: 013451301
Construction
Type & style
- Home type: Condo
Condition
- Year built: 2018
Community & HOA
HOA
- Has HOA: Yes
- HOA fee: $2,203 monthly
Location
- Region: New York
Financial & listing details
- Price per square foot: $1,400/sqft
- Tax assessed value: $1,784,923
- Annual tax amount: $23,135
Price history
| Date | Event | Price |
|---|---|---|
| 8/9/2023 | Sold | $3,818,437$1,400/sqft |
Source: Public Record Report a problem | ||
Public tax history
| Year | Property taxes | Tax assessment |
|---|---|---|
| 2025 | $23,135 +8% | $803,216 -3.1% |
| 2024 | $21,425 +10.1% | $828,841 +20% |
| 2023 | $19,465 | $690,701 -7.7% |
| 2022 | -- | $748,165 |
Find assessor info on the county website
Neighborhood: Turtle Bay
Nearby homes
- $3,818,4373 bd4 ba2.7k sqft323 E 52nd St, New York, NY 10022Sold
- $1,617,6002 bd2 ba1.1k sqft323 E 52nd St APT 2, New York, NY 10022Off Market
- $1,707,2002 bd2 ba1.1k sqft323 E 52nd St APT 3, New York, NY 10022Off Market
- $3,900,000-- bd-- ba2.3k sqft323 E 52nd St #4, New York, NY 10022Sold
- $4,914,0003 bd4 ba2.3k sqft323 E 52nd St #PENTHOUSE, New York, NY 10022Off Market
- $2,738,7002 bd1 ba2.6k sqft325 E 52nd St, New York, NY 10022Off Market
- $--3 bd2 ba1.3k sqft325 E 52nd St #4R, New York, NY 10022Off Market
- $--3 bd3 ba1.3k sqft325 E 52nd St #1, New York, NY 10022Off Market
Nearby schools
GreatSchools rating
- 8/10Ps 59 Beekman Hill InternationalGrades: PK-5Distance: 0.2 mi
- 8/10Jhs 104 Simon BaruchGrades: 6-8Distance: 1.6 mi
- 8/10Art and Design High SchoolGrades: 9-12Distance: 0.2 mi
- New York
- New York County
- New York
- 10022
- Manhattan
- Turtle Bay
- 323 E 52nd St Apartment 1
Nearby cities
Nearby neighborhoods
Nearby zip codes
Other New York Topics
