Skip main navigation
Sold for $320,000
  • $320,000

    323 E Baltimore St, Taneytown, MD 21787

    4beds
    1,929sqft
    Single Family Residence
    Built in 1932
    0.54 Acres Lot
    $325,600 Zestimate®
    $166/sqft
    $2,526 Estimated rent

    Home value

    $325,600

    $300,000 - $352,000

    $2,526/mo

    Zestimate® history
    Loading
    Loading...

    Owner options

    List your home for rent

    $2,526/mo

    Rent Zestimate®

    Find your next renter with Zillow Rental Manager. Plus, with online applications, you can quickly screen prospective tenants – for free.

    Learn more

    $2,526/mo

    Rent Zestimate®

    Refinance and save

    $1,923/mo

    Est. payment

    Refinancing to a lower rate could help reduce your monthly payments and save thousands over the life of the loan.

    See today's rates

    $1,923/mo

    Est. payment

    Explore your selling options

    Work with a Zillow partner agent

    Leverage their expertise and Zillow's premium Showcase listings to get your home seen by more buyers.

    Get started

    List with your own agent

    Get your home in front of millions of buyers by listing it on Zillow.

    Learn how to do it

    Sell it yourself

    Take full control of how buyers see your home on Zillow by listing For Sale by Owner (FSBO).

    List your home

    What's special

    Private level yardHardwood floorsUpdated country-style kitchenSpacious bedroomsInviting front porchColonial home
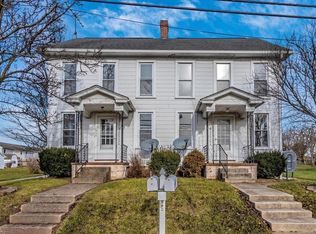
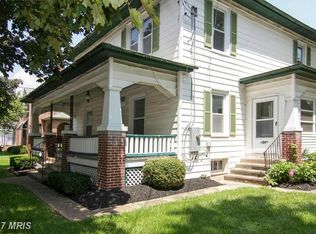
    This charming Colonial home, exudes warmth and character, making it the perfect retreat for those seeking comfort and style. With 1,929 square feet of thoughtfully designed space, this residence features four spacious bedrooms and one and a half bathrooms. The home is ideal for both relaxation and entertaining. The current owners have taken great care to remove any concerns. Some of the upgrades include a french drain in the basement, a newer roof and newer boiler. This is the place to unpack and enjoy the holidays in a classic American Dream Home. Step inside to discover beautiful hardwood floors that flow throughout the traditional floor plan, creating a seamless connection between rooms. The recently updated country-style kitchen is a delightful centerpiece, complete with ample table space, a pantry for all your culinary needs, and modern appliances, that include a built-in range and microwave, refrigerator, and dishwasher. There is a huge basement with access to the yard, that covers all of your storage needs. Outside, the expansive 0.54-acre lot offers a private level yard, and is perfect for gardening or outdoor activities. The patio just outside of the mudroom door is a perfect spot to wake up and enjoy a morning coffee. Or you can end your day with a glass of wine in the evening on the inviting front porch, and take in the sunset. The property also includes a detached 2 car garage and an additional storage shed. With its blend of classic charm and modern conveniences, this home is ready to welcome you and your friends. Don’t miss the opportunity to make this delightful property your own! This home is USDA eligible!

    Zillow last checked:

    Listing updated:

    Listed by:

    Kelley Dunn-Feliz 410-905-3967,

    Long & Foster Real Estate, Inc.

    Bought with:

    Robert Scott, 5004192

    Long & Foster Real Estate, Inc.

    Source: Bright MLS,MLS#: MDCR2030190MLS Logo

    Facts & features

    Interior

    Bedrooms & bathrooms
    • Bedrooms: 4
    • Bathrooms: 2
    • Full bathrooms: 1
    • 1/2 bathrooms: 1
    • Main level bathrooms: 1
    Primary bedroom
    • Features: Ceiling Fan(s), Flooring - HardWood
    • Level: Upper
    • Area: 182 Square Feet
    • Dimensions: 14 x 13
    Bedroom 2
    • Features: Ceiling Fan(s), Flooring - HardWood
    • Level: Upper
    • Area: 168 Square Feet
    • Dimensions: 14 x 12
    Bedroom 3
    • Features: Ceiling Fan(s), Flooring - HardWood
    • Level: Upper
    • Area: 154 Square Feet
    • Dimensions: 14 x 11
    Bedroom 4
    • Features: Attic - Walk-Up, Attic - Floored, Cathedral/Vaulted Ceiling, Flooring - Solid Hardwood
    • Level: Upper
    • Area: 432 Square Feet
    • Dimensions: 27 x 16
    Basement
    • Features: Basement - Unfinished, Flooring - Concrete
    • Level: Lower
    • Area: 700 Square Feet
    • Dimensions: 50 x 14
    Dining room
    • Features: Flooring - Solid Hardwood, Lighting - Ceiling
    • Level: Main
    • Area: 182 Square Feet
    • Dimensions: 14 x 13
    Family room
    • Features: Flooring - Carpet
    • Level: Main
    • Area: 207 Square Feet
    • Dimensions: 23 x 9
    Half bath
    • Features: Flooring - Luxury Vinyl Plank
    • Level: Main
    • Area: 24 Square Feet
    • Dimensions: 4 x 6
    Kitchen
    • Features: Flooring - Luxury Vinyl Plank, Ceiling Fan(s)
    • Level: Main
    • Area: 182 Square Feet
    • Dimensions: 14 x 13
    Living room
    • Features: Flooring - HardWood, Ceiling Fan(s)
    • Level: Main
    • Area: 322 Square Feet
    • Dimensions: 23 x 14
    Heating
    • Radiator, Oil
    Cooling
    • None
    Appliances
    • Included: Refrigerator, Built-In Range, Microwave, Dishwasher, Dryer, Washer, Electric Water Heater
    • Laundry: In Basement
    Features
    • Kitchen - Country, Kitchen - Table Space, Floor Plan - Traditional, Pantry, Block Walls
    • Flooring: Hardwood, Wood
    • Basement: Other,Partial,Interior Entry,Exterior Entry,Concrete,Rear Entrance
    • Has fireplace: No
    Interior area
    • Total structure area: 2,769
    • Total interior livable area: 1,929 sqft
    • Finished area above ground: 1,929
    • Finished area below ground: 0

    Property

    Parking
    • Total spaces: 8
    • Parking features: Storage, Gravel, Off Street, Driveway, Detached
    • Garage spaces: 2
    • Uncovered spaces: 6
    Accessibility
    • Accessibility features: None
    Features
    • Levels: Four
    • Stories: 4
    • Patio & porch: Porch
    • Exterior features: Play Equipment
    • Pool features: None
    • Fencing: Partial,Back Yard,Wood
    • Has view: Yes
    • View description: Garden
    Lot
    • Size: 0.54 Acres
    • Features: Private, Rear Yard, Front Yard, Level, SideYard(s)
    Details
    • Additional structures: Above Grade, Below Grade
    • Parcel number: 0701016342
    • Zoning: R-750
    • Special conditions: Standard

    Construction

    Type & style
    • Home type: SingleFamily
    • Architectural style: Colonial
    • Property subtype: Single Family Residence
    Materials
    • Brick
    • Foundation: Block
    • Roof: Shingle
    Condition
    • Very Good
    • New construction: No
    • Year built: 1932

    Utilities & green energy

    • Sewer: Public Sewer
    • Water: Public
    • Utilities for property: Water Available

    Community & neighborhood

    Location
    • Region: Taneytown
    • Subdivision: None Available
    • Municipality: Taneytown

    Other

    Other facts
    • Listing agreement: Exclusive Right To Sell
    • Ownership: Fee Simple

    Price history

    DateEventPrice
    11/18/2025Sold$320,000$166/sqft
    Source: Bright MLS #MDCR2030190 Report a problem
    10/20/2025Contingent$320,000$166/sqft
    Source: Bright MLS #MDCR2030190 Report a problem
    10/10/2025Price change$320,000-3%$166/sqft
    Source: Bright MLS #MDCR2030190 Report a problem
    9/27/2025Listed for sale$330,000+78.4%$171/sqft
    Source: Bright MLS #MDCR2030190 Report a problem
    10/28/2016Sold$185,000-2.6%$96/sqft
    Source: Public Record Report a problem
    7/20/2016Listed for sale$189,900+123.4%$98/sqft
    Source: Long & Foster Real Estate, Inc. #CR9719159 Report a problem
    2/22/1994Sold$85,000$44/sqft
    Source: Public Record Report a problem

    Public tax history

    YearProperty taxesTax assessment
    2025$3,548 +3.1%$250,100 +9%
    2024$3,441 +9.9%$229,400 +9.9%
    2023$3,131 +1%$208,700
    2022$3,099 +1%$208,700 +2.1%
    2021$3,067 +1.1%$204,433 +1.1%
    2020$3,035 +1.5%$202,300
    2019$2,990 +216%$202,300 +3.1%
    2018$946 -67.4%$196,300 +1.6%
    2017$2,900 $193,300
    2016-- $193,300
    2015-- $193,300 -1.9%
    2014-- $197,100
    2013-- $197,100
    2012-- $197,100 -18%
    2011-- $240,470
    2010-- $240,470
    2009-- $240,470 -5.2%
    2008-- $253,570 +14.6%
    2007-- $221,192 +17.1%
    2006-- $188,816 +20.7%
    2005-- $156,440 +4.5%
    2004-- $149,656 +4.7%
    2003-- $142,873 +5%
    2002-- $136,090 +2.5%
    2001-- $132,776

    Find assessor info on the county website

    Neighborhood: 21787

    Nearby schools

    GreatSchools rating
    Schools provided by the listing agent
    • District: Carroll County Public Schools

    Source: Bright MLS. This data may not be complete. We recommend contacting the local school district to confirm school assignments for this home.

    Get a cash offer in 3 minutes
    Find out how much your home could sell for in as little as 3 minutes with a no-obligation cash offer.
    Estimated market value
    $325,600
    Get a cash offer in 3 minutes
    Find out how much your home could sell for in as little as 3 minutes with a no-obligation cash offer.
    Estimated market value
    $325,600