Skip main navigation
Active
  • $315,000

    323 E Beech St, Alliance, OH 44601

    3beds
    2,422sqft
    : 
    Loading
    Get pre-qualified
    Single Family Residence
    Built in 1948
    1.01 Acres Lot
    $-- Zestimate®
    $130/sqft
    $-- HOA

    What's special

    Level one-acre yardThree comfortable bedroomsPrivate half bathSpacious back deckSpacious family roomFinished lower levelAdditional storage building
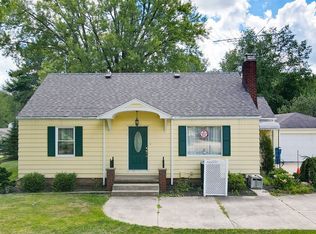
    Welcome home to this beautifully maintained ranch offering over 2,400 total square feet of finished living space on a full acre in Marlington School District. With 3 bedrooms, 2.5 baths, an attached 2-car garage, and thoughtful updates throughout, this home offers the perfect combination of comfort & functionality. Step inside to warm hardwood floors and a welcoming living room centered around a cozy fireplace. Just beyond, the spacious family room provides even more room to gather, while the updated kitchen features new cabinetry, countertops, a center island, and plenty of workspace. The kitchen flows seamlessly into the dining area, making everyday living and entertaining effortless. Down the hall, you’ll find three comfortable bedrooms, including a spacious primary suite complete with its own private half bath. The beautifully remodeled full bathroom features a custom tiled shower. Head downstairs to discover a finished lower level that dramatically expands your living space. Whether you’re hosting game day, setting up a home gym, or creating the ultimate recreation room, you’ll have plenty of room to make it your own. A full bathroom and a private sauna make this level the perfect place to relax and unwind. Outside, enjoy the best of both worlds with a welcoming front porch, a spacious back deck, and a level one-acre yard that offers endless possibilities for gardening, play, pets, or simply enjoying the outdoors. The attached two-car garage and additional storage building provide plenty of room for vehicles, tools, and hobbies. Recent updates include kitchen (2026), water softener (2024), front porch and back deck (2023), Hot Water Tank (2023), attic insulation (2022), HVAC (2021), windows (2022), & more! Move-in ready with space to grow, this is a home you’ll love coming back to every day.
    9 hours
    |
    260
    |
    9
    |

    Zillow last checked:

    Listing updated:

    Listed by:

    Caitlin Tasker 330-257-3804 caitlin@thetaskerhometeam.com,

    Real of Ohio,

    Nicole S Burke 330-472-5113,

    Real of Ohio

    Source: MLS Now,MLS#: 5228003MLS LogoOriginating MLS: Akron Cleveland Association of REALTORS

    Loading...

      Facts & features

      Interior

      Bedrooms & bathrooms
      • Bedrooms: 3
      • Bathrooms: 3
      • Full bathrooms: 2
      • 1/2 bathrooms: 1
      • Main level bathrooms: 2
      • Main level bedrooms: 3
      Heating
      • Forced Air, Gas
      Cooling
      • Central Air
      Appliances
      • Laundry: Main Level
      Features
      • Kitchen Island, Sauna
      • Basement: Full,Finished,Storage Space
      • Number of fireplaces: 2
      • Fireplace features: Living Room
      Interior area
      • Total structure area: 2,422
      • Total interior livable area: 2,422 sqft
      • Finished area above ground: 1,860
      • Finished area below ground: 562
      Video & virtual tour

      Property

      Parking
      • Total spaces: 2
      • Parking features: Attached, Circular Driveway, Electricity, Garage, Garage Door Opener, Paved
      • Attached garage spaces: 2
      Features
      • Levels: One
      • Stories: 1
      • Patio & porch: Deck, Front Porch
      • Exterior features: Garden
      • Pool features: None
      Lot
      • Size: 1.01 Acres
      • Features: Back Yard, Flat, Garden, Level
      Details
      • Additional structures: Outbuilding
      • Parcel number: 07505077
      • Special conditions: Standard

      Construction

      Type & style
      • Home type: SingleFamily
      • Architectural style: Ranch
      • Property subtype: Single Family Residence
      Materials
      • Vinyl Siding
      • Roof: Asphalt,Fiberglass
      Condition
      • Year built: 1948

      Utilities & green energy

      • Sewer: Septic Tank
      • Water: Public

      Community & HOA

      Community
      • Subdivision: Washington
      HOA
      • Has HOA: No
      Location
      • Region: Alliance

      Financial & listing details

      • Price per square foot: $130/sqft
      • Tax assessed value: $89,900
      • Annual tax amount: $2,037
      • Date on market: 7/16/2026
      • Listing terms: Cash,Conventional,FHA,USDA Loan,VA Loan

        Estimated market value

        Not available

        Estimated sales range

        Not available

        Not available

        Price history

        DateEventPrice
        7/16/2026Listed for sale$315,000+37%$130/sqft
        Source: MLS Now #5228003 Report a problem
        8/18/2021Sold$230,000+253.8%$95/sqft
        Source: MLS Now #4280999 Report a problem
        7/16/1992Sold$65,000$27/sqft
        Source: Agent Provided Report a problem

        Public tax history

        YearProperty taxesTax assessment
        2014$1,301 -0.1%$31,470
        2013$1,302 -0.4%$31,470
        2012$1,307 +83%$31,470 -16.5%
        2010$714 -48%$37,700 -0.1%
        2009$1,373 -7.9%$37,730 -14.2%
        2008$1,491 +0.4%$43,960
        2007$1,485 +0.1%$43,960
        2006$1,483 +10.4%$43,960 +15.8%
        2005$1,344 -1.3%$37,975 +1.3%
        2004$1,362 $37,485
        Find assessor info on the county website

        Monthly payment

        Est. payment

        Payment breakdown

        Explore the cost of this home by adjusting the details. Changes won't be saved.
        All calculations are estimates and provided by Zillow, Inc. for informational purposes only. Actual amounts may vary.
        HOA fees may include property taxes on listings classified as Co-Ops. Contact the listing agent and/or owner for fee details.
        Mortgage interest rates are dependent on a number of factors, including credit score, down payment, and repayment length. Interest rate data provided by Zillow Group Marketplace, Inc. as of 1/1/1970 from various mortgage lenders with which we have lead or other similar arrangements; the Estimated Payment is an average of those rates.
        See how much you could borrow to make a competitive offer.

        Climate risks

        Neighborhood: 44601

        Getting around

        9 / 100
        Car-Dependent
        29 / 100
        Somewhat Bikeable

        Nearby schools

        GreatSchools rating
        Schools provided by the listing agent
        • District: Marlington LSD - 7608

        Source: MLS Now. This data may not be complete. We recommend contacting the local school district to confirm school assignments for this home.

        A local agent can set up tours, give advice and negotiate with sellers.

        A local lender can help you make sure your offer is ready when you are.

        Browse local experts

        Similar homes