Nestled in one of Lakeland’s most iconic neighborhoods, just a short stroll from Lake Hollingsworth, the Lakeland Club, and downtown, this remarkable 1953 brick home is more than a residence—it’s a lifestyle wrapped in timeless character and nearly a full acre of botanical beauty. From the moment you arrive, the sweeping brick driveway and charming walking paths invite you into a setting that feels both grounded and grand. Mature live oaks provide a shady canopy, while nearly 100 camellia bushes burst with color throughout the year. Step inside, and you’re greeted with warmth and sophistication. Original hardwood floors, plantation shutters, and crown molding carry classic elegance through every room. The family and dining rooms are anchored by a stunning brick fireplace and open to a breezy screened-in porch through grand double doors—perfect for indoor-outdoor living, while the formal living room features an elegant fireplace with a classic mantle, adding warmth and charm. The kitchen, redesigned by Waller Construction, blends style and function with glass-front cabinetry, rich wood tones, stone countertops, stainless steel appliances, a cozy breakfast nook, and a central island with a dry bar—ideal for entertaining. The private primary suite features its own fireplace and a flexible bonus room—perfect for a home office, nursery, or reading retreat. The ensuite bathroom offers a walk-in glass shower, custom cabinetry, stone counters, and direct access to a spacious laundry room with storage and a utility sink. Each guest bedroom offers its own charm, with hardwood flooring, ceiling fans, and generous closet space. One guest room includes an en-suite bath with a walk-in shower and built-in shelving. Downstairs, discover a 750 sq ft finished basement—a rare bonus space with endless potential: home theater, gym, studio, or playroom. And for the collector or connoisseur, a 1,600-bottle temperature-controlled wine cellar awaits, crafted with natural wood, stone counters, and ambient lighting—equal parts storage and showpiece. Outside, this home transforms into a private resort. The screened-in patio acts as a second living room with tile flooring and ceiling fans. Step out to the entertainer’s dream setup: a full outdoor kitchen featuring a Gaucho Grill, Mugnaini commercial-grade pizza oven, and smoker, surrounded by courtyard-style gathering areas. The fully finished 275 sq ft man cave (with shiplap walls, built-ins, A/C, and a half bath) adds creative space for hobbies or hosting. You’ll also find a ½ basketball court, swing set, koi ponds, a meandering creek, a garden house, raised beds, and a covered work area for gardening. This property is designed for real living, with two attics, two water heaters, four A/C units (2 in the main house, 1 in the wine cellar, and 1 in the garden house), a whole-home natural gas generator, newer roof and windows, and generous built-in storage. It’s a seamless blend of history, craftsmanship, and convenience. Come explore every inch—because this isn’t just a home you live in… it’s one you fall in love with.
Sold for $1,488,650
$1,488,650
323 E BELVEDERE STREET, LAKELAND, FL 33803
4beds
3,674sqft
Single Family Residence
Built in 1953
0.87 Acres Lot
$1,455,000 Zestimate®
$405/sqft
$3,092 Estimated rent
Home value
$1,455,000
$1.32M - $1.60M
$3,092/mo
Zestimate® history
Owner options
List your home for rent
$3,092/mo
Rent Zestimate®
Find your next renter with Zillow Rental Manager. Plus, with online applications, you can quickly screen prospective tenants – for free.
$3,092/mo
Rent Zestimate®
Refinance and save
$9,861/mo
Est. payment
Refinancing to a lower rate could help reduce your monthly payments and save thousands over the life of the loan.
$9,861/mo
Est. payment
Explore your selling options
Work with a Zillow partner agent
Leverage their expertise and Zillow's premium Showcase listings to get your home seen by more buyers.
Get startedList with your own agent
Get your home in front of millions of buyers by listing it on Zillow.
Learn how to do itSell it yourself
Take full control of how buyers see your home on Zillow by listing For Sale by Owner (FSBO).
List your homeWhat's special
Raised bedsOutdoor kitchenFinished basementFlexible bonus roomGarden houseMature live oaksCeiling fans
Zillow last checked:
Listing updated:
Listed by:
Jen Lay 863-370-1793,
EXP REALTY LLC 888-883-8509
Bought with:
Maggie Olivera, 3079736
KELLER WILLIAMS REALTY SMART
Source: Stellar MLS,MLS#: L4953062 Originating MLS: Sarasota - Manatee
Originating MLS: Sarasota - Manatee
Facts & features
Interior
Bedrooms & bathrooms
- Bedrooms: 4
- Bathrooms: 4
- Full bathrooms: 3
- 1/2 bathrooms: 1
Rooms
- Room types: Attic, Bonus Room, Dining Room
Primary bedroom
- Features: En Suite Bathroom, Walk-In Closet(s)
- Level: First
Bedroom 1
- Features: Walk-In Closet(s)
- Level: First
Primary bathroom
- Features: Shower No Tub
- Level: First
Bathroom 1
- Level: First
Bathroom 2
- Level: First
Basement
- Features: Other
- Level: Second
- Area: 260 Square Feet
- Dimensions: 26x10
Bonus room
- Features: Built-In Shelving, Built-in Closet
- Level: Second
- Area: 120 Square Feet
- Dimensions: 12x10
Bonus room
- Features: Built-in Closet
- Level: Second
Dining room
- Level: First
Family room
- Level: First
Kitchen
- Level: First
Laundry
- Features: Built-In Shelving
- Level: First
Living room
- Level: First
Workshop
- Level: First
Heating
- Central
Cooling
- Central Air
Appliances
- Included: Dishwasher, Electric Water Heater, Microwave, Other, Range, Refrigerator
- Laundry: Inside, Laundry Room
Features
- Built-in Features, Ceiling Fan(s), Crown Molding, Eating Space In Kitchen, Other, Primary Bedroom Main Floor, Solid Surface Counters, Solid Wood Cabinets, Thermostat, Walk-In Closet(s)
- Flooring: Carpet, Tile, Hardwood
- Doors: Outdoor Grill, Outdoor Kitchen
- Windows: Blinds, Shutters
- Basement: Exterior Entry,Finished,Interior Entry
- Has fireplace: Yes
- Fireplace features: Family Room, Living Room, Master Bedroom, Stone, Wood Burning
Interior area
- Total structure area: 4,026
- Total interior livable area: 3,674 sqft
Property
Parking
- Total spaces: 3
- Parking features: Covered, Driveway, Open, Oversized
- Carport spaces: 3
- Has uncovered spaces: Yes
Features
- Levels: One
- Stories: 1
- Patio & porch: Enclosed, Patio, Porch, Screened
- Exterior features: Garden, Irrigation System, Lighting, Outdoor Grill, Outdoor Kitchen, Rain Gutters, Storage
- Fencing: Chain Link,Fenced,Other,Vinyl
Lot
- Size: 0.87 Acres
- Features: Landscaped
- Residential vegetation: Fruit Trees, Mature Landscaping, Oak Trees, Trees/Landscaped
Details
- Additional structures: Other, Storage, Workshop
- Parcel number: 242830257000000140
- Zoning: RA-1
- Special conditions: None
Construction
Type & style
- Home type: SingleFamily
- Architectural style: Florida
- Property subtype: Single Family Residence
Materials
- Block, Brick, Wood Frame
- Foundation: Brick/Mortar
- Roof: Shingle
Condition
- New construction: No
- Year built: 1953
Utilities & green energy
- Sewer: None
- Water: None
- Utilities for property: Cable Available, Electricity Available, Phone Available, Sewer Available, Water Available
Community & HOA
Community
- Pet fee: $0 monthly
- Subdivision: LAKESIDE TERRACE SUB
HOA
- Has HOA: No
Location
- Region: Lakeland
Financial & listing details
- Price per square foot: $405/sqft
- Tax assessed value: $872,215
- Annual tax amount: $8,485
- Date on market: 5/23/2025
- Cumulative days on market: 32 days
- Listing terms: Cash,Conventional,FHA,VA Loan
- Ownership: Fee Simple
- Total actual rent: 0
- Electric utility on property: Yes
- Road surface type: Brick
Price history
| Date | Event | Price |
|---|---|---|
| 7/31/2025 | Sold | $1,488,650-19.5%$405/sqft |
Source:  Stellar MLS #L4953062 Report a problem Stellar MLS #L4953062 Report a problem | ||
| 6/26/2025 | Pending sale | $1,850,000$504/sqft |
Source: Stellar MLS #L4953062 Report a problem | ||
| 5/23/2025 | Listed for sale | $1,850,000+236.4%$504/sqft |
Source: Stellar MLS #L4953062 Report a problem | ||
| 2/17/2003 | Sold | $550,000+83.3%$150/sqft |
Source: Public Record Report a problem | ||
| 3/17/1998 | Sold | $300,000$82/sqft |
Source: Public Record Report a problem | ||
Public tax history
| Year | Property taxes | Tax assessment |
|---|---|---|
| 2025 | $8,737 +3% | $527,512 +2.9% |
| 2024 | $8,485 +2.3% | $512,645 +3% |
| 2023 | $8,297 +2.5% | $497,714 +3% |
| 2022 | $8,096 +0.3% | $483,217 +3% |
| 2021 | $8,073 +1.3% | $469,143 +1.9% |
| 2020 | $7,969 +0.3% | $460,200 +2.3% |
| 2019 | $7,944 | $449,853 +1.9% |
| 2018 | $7,944 +1.1% | $441,465 +2.1% |
| 2017 | $7,855 +2.9% | $432,385 +2.1% |
| 2016 | $7,630 -0.8% | $423,492 +1% |
| 2015 | $7,689 +8.9% | $419,181 +0.8% |
| 2014 | $7,059 -4.2% | $415,854 +1.5% |
| 2013 | $7,368 +0.9% | $409,708 +1.7% |
| 2012 | $7,303 +6.2% | $402,859 +3% |
| 2011 | $6,876 -0.4% | $391,125 +1.5% |
| 2010 | $6,901 +1.7% | $385,345 +2.7% |
| 2009 | $6,784 +6.8% | $375,214 +0.1% |
| 2008 | $6,354 | $374,839 |
| 2007 | -- | -- |
| 2006 | $6,901 | -- |
| 2005 | -- | -- |
| 2004 | $6,052 -12.1% | -- |
| 2003 | $6,882 +31.5% | $332,550 +18.9% |
| 2002 | $5,232 +1.8% | $279,614 +1.6% |
| 2001 | $5,142 | $275,211 |
Find assessor info on the county website
Neighborhood: Lake Hollingsworth
Nearby homes
- $853,9003 bd3 ba3k sqft404 E Maxwell St, Lakeland, FL 33803Off Market
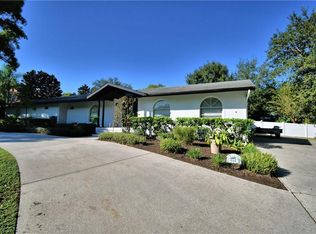
- $2,000,0004 bd3 ba4.1k sqft314 E Maxwell St, Lakeland, FL 33803Sold

- $1,015,5003 bd2 ba4.7k sqft318 E Belvedere St, Lakeland, FL 33803Off Market
- $885,4004 bd4 ba3.6k sqft305 Belvedere St E, Lakeland, FL 33803Off Market
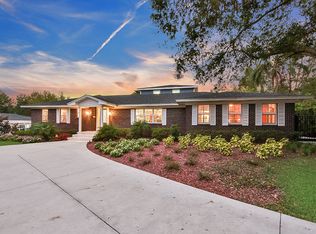
- $1,343,9004 bd3 ba5.1k sqft1030 Lake Hollingsworth Dr, Lakeland, FL 33803Off Market
- $684,7003 bd3 ba2.3k sqft312 E Belvedere St, Lakeland, FL 33803Off Market
- $1,290,1004 bd4 ba3.5k sqft414 E Maxwell St, Lakeland, FL 33803Off Market
- $924,7003 bd3 ba4.2k sqft300 E Maxwell St, Lakeland, FL 33803Off Market
Nearby schools
GreatSchools rating
- 2/10Dixieland Elementary SchoolGrades: PK-5Distance: 0.4 mi
- 4/10Southwest Middle SchoolGrades: 6-8Distance: 0.9 mi
- 5/10Lakeland Senior High SchoolGrades: 9-12Distance: 1.2 mi
Schools provided by the listing agent
- Elementary: Dixieland Elem
- Middle: Southwest Middle School
- High: Lakeland Senior High
Source: Stellar MLS. This data may not be complete. We recommend contacting the local school district to confirm school assignments for this home.
Get a cash offer in 3 minutes
Find out how much your home could sell for in as little as 3 minutes with a no-obligation cash offer.
Estimated market value
$1,455,000
Get a cash offer in 3 minutes
Find out how much your home could sell for in as little as 3 minutes with a no-obligation cash offer.
Estimated market value
$1,455,000
- Florida
- Polk County
- Lakeland
- 33803
- Lake Hollingsworth
- 323 E BELVEDERE STREET
Nearby cities
Nearby neighborhoods
Nearby zip codes
Other Lakeland Topics
