The BENEFIT of this Upscale Downtown Northville Condo... 2 Bedrooms, 2 Bathrooms, Gated drive accesses parking garage and carport (2 assigned spaces for this unit), Elevator Access, Covered Balcony, Secure/Private ground level storage (great for seasonal and recreational items), In-unit laundry. The master suite is large and includes a walk-in closet and private bath. The kitchen is well equipped with ample storage, dry bar area, and opens to kitchen nook with ample windows. Living Room is large and open allowing ample space for lounging, entertaining, areas for home office, gas fireplace and private covered balcony access....MORE DETAILS ON EXPANDED PAGE. The BENEFIT of this Upscale Downtown Northville Condo... 2 Bedrooms, 2 Bathrooms, Gated drive accesses parking garage and carport (2 assigned spaces for this unit), Elevator Access, Covered Balcony, Secure/Private ground level storage (great for seasonal and recreational items), In-unit laundry. The master suite is large and includes a walk-in closet and private bath. The kitchen is well equipped with ample storage, dry bar area, and opens to kitchen nook with ample windows. Living Room is large and open allowing ample space for lounging, entertaining, areas for home office, gas fireplace and private covered balcony access. The design features include wood floors, high ceiling, granite countertops, higher-end finishes, and more. This building is one of the most desirable and highly secure in Northville. The building has a newer roof, and many other recent updates and improvements. The location is amazing, allowing the owner to immerse themselves in all that downtown Northville has to offer. You are steps away from shopping, restaurants, parks, and year-round festivities. Among the most private units in the building (no drive by traffic). Pets allowed. HOA is very well managed. Schedule a private tour at this amazing opportunity or visit one of the future planned Open Houses. Need a bridge, conventional, other, we have great lenders to serve you. Need help transitioning from your current home to this new home, we can help here as well. Let's get started today!
Sold
$587,000
323 E Cady St, Northville, MI 48167
2beds
1,512sqft
Condominium
Built in 2002
-- sqft lot
$627,900 Zestimate®
$388/sqft
$2,782 Estimated rent
Home value
$627,900
$590,000 - $672,000
$2,782/mo
Zestimate® history
Owner options
List your home for rent
$2,782/mo
Rent Zestimate®
Find your next renter with Zillow Rental Manager. Plus, with online applications, you can quickly screen prospective tenants – for free.
$2,782/mo
Rent Zestimate®
Refinance and save
$4,474/mo
Est. payment
Refinancing to a lower rate could help reduce your monthly payments and save thousands over the life of the loan.
$4,474/mo
Est. payment
Explore your selling options
Work with a Zillow partner agent
Leverage their expertise and Zillow's premium Showcase listings to get your home seen by more buyers.
Get startedList with your own agent
Get your home in front of millions of buyers by listing it on Zillow.
Learn how to do itSell it yourself
Take full control of how buyers see your home on Zillow by listing For Sale by Owner (FSBO).
List your homeWhat's special
Zillow last checked:
Listing updated:
Listed by:
Keith Brandt Info@Brandt-RealEstate.com,
Brandt Real Estate,
Lisa Brandt 734-776-3376,
Brandt Real Estate
Bought with:
Keith Brandt, 6502406949
Brandt Real Estate
Lisa Brandt, 6501328149
Source: MichRIC,MLS#: 24004968
Facts & features
Interior
Bedrooms & bathrooms
- Bedrooms: 2
- Bathrooms: 2
- Full bathrooms: 2
- Main level bedrooms: 2
Primary bedroom
- Description: Carpet
- Level: Main
- Area: 280
- Dimensions: 20.00 x 14.00
Bedroom 2
- Description: Wood
- Level: Main
- Area: 182
- Dimensions: 14.00 x 13.00
Primary bathroom
- Description: Ceramic
- Level: Main
- Area: 108
- Dimensions: 12.00 x 9.00
Bathroom 1
- Description: Ceramic
- Level: Main
- Area: 150
- Dimensions: 15.00 x 10.00
Dining area
- Description: Wood
- Level: Main
- Area: 140
- Dimensions: 14.00 x 10.00
Dining room
- Description: Wood
- Level: Main
- Area: 144
- Dimensions: 12.00 x 12.00
Kitchen
- Description: Wood
- Level: Main
- Area: 128
- Dimensions: 16.00 x 8.00
Laundry
- Description: Ceramic
- Level: Main
- Area: 72
- Dimensions: 9.00 x 8.00
Living room
- Description: Wood
- Level: Main
- Area: 280
- Dimensions: 20.00 x 14.00
Other
- Description: Carpet
- Level: Basement
- Area: 80
- Dimensions: 10.00 x 8.00
Heating
- Forced Air
Cooling
- Central Air
Appliances
- Included: Built-In Gas Oven, Dishwasher, Disposal, Dryer, Microwave, Oven, Range, Refrigerator, Washer
- Laundry: Electric Dryer Hookup, Gas Dryer Hookup, In Unit, Laundry Room, Main Level, Sink, Washer Hookup
Features
- Elevator, Eat-in Kitchen
- Flooring: Carpet, Ceramic Tile, Tile, Wood
- Windows: Screens, Insulated Windows, Bay/Bow, Window Treatments
- Basement: Partial,Other
- Number of fireplaces: 1
- Fireplace features: Gas Log, Living Room
Interior area
- Total structure area: 1,512
- Total interior livable area: 1,512 sqft
- Finished area below ground: 0
Property
Parking
- Total spaces: 2
- Parking features: Additional Parking, Carport, Attached
- Garage spaces: 2
- Has carport: Yes
Accessibility
- Accessibility features: Rocker Light Switches, 36 Inch Entrance Door, 36' or + Hallway, Accessible Mn Flr Bedroom, Accessible Mn Flr Full Bath, Covered Entrance, Accessible Entrance
Features
- Stories: 1
- Exterior features: Balcony, Other
Lot
- Size: 7,405 Square Feet
- Dimensions: 64 x 117 x 64 x 117
- Features: Corner Lot, Level, Sidewalk, Site Condo, Shrubs/Hedges
Details
- Parcel number: 48004030002301
- Zoning description: Residential
Construction
Type & style
- Home type: Condo
- Architectural style: Ranch
- Property subtype: Condominium
Materials
- Brick, Concrete
- Roof: Rubber
Condition
- New construction: No
- Year built: 2002
Utilities & green energy
- Sewer: Public Sewer, Storm Sewer
- Water: Public
- Utilities for property: Phone Available, Natural Gas Available, Electricity Available, Cable Available, Phone Connected, Natural Gas Connected, Cable Connected
Community & HOA
Community
- Security: Security System
- Subdivision: New Victorian
HOA
- Has HOA: Yes
- Amenities included: End Unit, Security, Storage, Other
- Services included: Other, Trash, Snow Removal, Maintenance Grounds
- HOA fee: $395 monthly
- HOA phone: 248-938-0000
Location
- Region: Northville
Financial & listing details
- Price per square foot: $388/sqft
- Tax assessed value: $232,100
- Annual tax amount: $10,396
- Date on market: 2/3/2024
- Listing terms: Cash,Contract,Conventional
- Electric utility on property: Yes
- Road surface type: Paved
Price history
| Date | Event | Price |
|---|---|---|
| 2/29/2024 | Sold | $587,000$388/sqft |
Source:  MichRIC #24004968 Report a problem MichRIC #24004968 Report a problem | ||
| 2/17/2024 | Pending sale | $587,000$388/sqft |
Source: MichRIC #24004968 Report a problem | ||
| 2/4/2024 | Contingent | $587,000$388/sqft |
Source: MichRIC #24004968 Report a problem | ||
| 2/3/2024 | Listed for sale | $587,000+17.4%$388/sqft |
Source: MichRIC #24004968 Report a problem | ||
| 6/22/2021 | Sold | $500,000$331/sqft |
Source: Public Record Report a problem | ||
| 5/22/2021 | Pending sale | $500,000$331/sqft |
Source:  Realcomp II #2210037512 Report a problem Realcomp II #2210037512 Report a problem | ||
| 5/20/2021 | Listed for sale | $500,000+5.3%$331/sqft |
Source: Realcomp II #2210037512 Report a problem | ||
| 1/22/2019 | Sold | $475,000-4%$314/sqft |
Source: Public Record Report a problem | ||
| 12/20/2018 | Pending sale | $495,000$327/sqft |
Source: Real Estate One #218116822 Report a problem | ||
| 12/20/2018 | Listed for sale | $495,000+120%$327/sqft |
Source: Real Estate One #218116822 Report a problem | ||
| 11/30/2012 | Sold | $225,000$149/sqft |
Source: Public Record Report a problem | ||
Public tax history
| Year | Property taxes | Tax assessment |
|---|---|---|
| 2025 | -- | $256,600 +10.6% |
| 2024 | -- | $232,100 +4.1% |
| 2023 | -- | $223,000 -7% |
| 2022 | -- | $239,700 -1.5% |
| 2021 | -- | $243,300 |
| 2020 | $6,216 +675.6% | $243,300 +12.8% |
| 2019 | $801 | $215,600 +8.2% |
| 2018 | $801 | $199,200 +1% |
| 2017 | -- | $197,200 +10% |
| 2016 | -- | $179,300 +40.1% |
| 2015 | -- | $127,950 +0.4% |
| 2013 | $12,426 | $127,450 -0.1% |
| 2011 | -- | $127,590 -2.9% |
| 2010 | -- | $131,460 |
Find assessor info on the county website
Neighborhood: 48167
Nearby homes
- $516,9002 bd2 ba1.4k sqft325 E Cady St, Northville, MI 48167Off Market
- $533,1002 bd2 ba1.2k sqft327 E Cady St, Northville, MI 48167Off Market
- $595,3002 bd2 ba1.6k sqft321 E Cady St, Northville, MI 48167Off Market
- $552,6002 bd2 ba1.4k sqft333 E Cady St, Northville, MI 48167Off Market
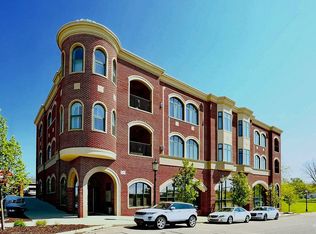
- $551,9002 bd2 ba1.2k sqft337 E Cady St, Northville, MI 48167Off Market
- $545,0002 bd2 ba1.4k sqft331 E Cady St, Northville, MI 48167For Sale
- $227,00010,454 Square Feet345 E Cady St, Northville, MI 48167Off Market
- $653,000-- bd-- ba-- sqft361 E Cady St, Northville, MI 48167Off Market
Nearby schools
GreatSchools rating
- 8/10Silver Springs Elementary SchoolGrades: K-5Distance: 0.6 mi
- 9/10Meads Mill Middle SchoolGrades: 6-8Distance: 1.7 mi
- 9/10Northville High SchoolGrades: 9-12Distance: 1.5 mi
Schools provided by the listing agent
- Elementary: Amerman Elementary School
- Middle: Hillside Middle School
- High: Northville High School
Source: MichRIC. This data may not be complete. We recommend contacting the local school district to confirm school assignments for this home.
Get a cash offer in 3 minutes
Find out how much your home could sell for in as little as 3 minutes with a no-obligation cash offer.
Estimated market value
$627,900
Get a cash offer in 3 minutes
Find out how much your home could sell for in as little as 3 minutes with a no-obligation cash offer.
Estimated market value
$627,900
- Michigan
- Wayne County
- Northville
- 48167
- 323 E Cady St
Nearby cities
Nearby zip codes
Other Northville Topics
