Tucked away on a beautifully landscaped lot with mature trees, this well-maintained 3-bedroom, 1.5 bath Tilton Park ranch offers the perfect blend of warmth, space, and thoughtful updates. From the moment you arrive, you'll appreciate the inviting curb appeal, brick paver driveway leading to the side-load garage, and spacious yard designed for relaxing, entertaining, and everyday living. Inside, the home features hardwood floors, large windows in the living room area, one being a beautiful bay window that fills the home with natural light. The spacious kitchen offers soft-close oak cabinetry, some updated appliances including a newer oven and newer dishwasher, plus an open flow into the dining and family room spaces. The cozy character throughout the home is complemented by updated doors, stylish barn closet doors in bedrooms, and tasteful improvements that make the home feel move-in ready while still full of charm. Major updates have already been completed for peace of mind, including a new roof and gutters (March 2026), HVAC (2023), water heater (2017), newer washer and dryer, and owned water softener. The flexible floor plan includes three bedrooms plus a dedicated office space ideal for working from home or hobbies. Enjoy outdoor living with a fenced in backyard, mature shade trees, and patio area perfect for cooking out on summer evenings. Conveniently located near parks, schools, shopping, 10 min. from I88, this home combines comfort, functionality, and long-term value in one inviting package.
Closed
$260,500
323 E Dresser Rd, Dekalb, IL 60115
3beds
1,471sqft
Single Family Residence
Built in 1962
8,407 Square Feet Lot
$262,200 Zestimate®
$177/sqft
$2,005 Estimated rent
Home value
$262,200
$236,000 - $291,000
$2,005/mo
Zestimate® history
Owner options
List your home for rent
$2,005/mo
Rent Zestimate®
Find your next renter with Zillow Rental Manager. Plus, with online applications, you can quickly screen prospective tenants – for free.
$2,005/mo
Rent Zestimate®
Refinance and save
$1,936/mo
Est. payment
Refinancing to a lower rate could help reduce your monthly payments and save thousands over the life of the loan.
$1,936/mo
Est. payment
Explore your selling options
Work with a Zillow partner agent
Leverage their expertise and Zillow's premium Showcase listings to get your home seen by more buyers.
Get startedList with your own agent
Get your home in front of millions of buyers by listing it on Zillow.
Learn how to do itSell it yourself
Take full control of how buyers see your home on Zillow by listing For Sale by Owner (FSBO).
List your homeWhat's special
Side-load garageMature shade treesFenced in backyardSpacious kitchenBrick paver drivewayInviting curb appealHardwood floors
Zillow last checked:
Listing updated:
Listed by:
Kasey Zeimet 630-688-5297,
American Realty Illinois LLC
Bought with:
Maria Pena-Graham, ABR,GRI
Coldwell Banker Real Estate Group
Source: MRED as distributed by MLS GRID,MLS#: 12632209
Facts & features
Interior
Bedrooms & bathrooms
- Bedrooms: 3
- Bathrooms: 2
- Full bathrooms: 1
- 1/2 bathrooms: 1
Rooms
- Room types: Office
Primary bedroom
- Features: Flooring (Hardwood), Window Treatments (All)
- Level: Main
- Area: 130 Square Feet
- Dimensions: 10X13
Bedroom 2
- Features: Flooring (Hardwood), Window Treatments (All)
- Level: Main
- Area: 120 Square Feet
- Dimensions: 10X12
Bedroom 3
- Features: Flooring (Hardwood), Window Treatments (All)
- Level: Main
- Area: 100 Square Feet
- Dimensions: 10X10
Dining room
- Features: Flooring (Wood Laminate), Window Treatments (All)
- Level: Main
- Area: 110 Square Feet
- Dimensions: 10X11
Family room
- Features: Flooring (Wood Laminate)
- Level: Main
- Area: 110 Square Feet
- Dimensions: 10X11
Kitchen
- Features: Flooring (Wood Laminate)
- Level: Main
- Area: 130 Square Feet
- Dimensions: 13X10
Laundry
- Features: Flooring (Vinyl), Window Treatments (All)
- Level: Main
- Area: 48 Square Feet
- Dimensions: 8X6
Living room
- Features: Flooring (Hardwood), Window Treatments (All)
- Level: Main
- Area: 272 Square Feet
- Dimensions: 17X16
Office
- Features: Flooring (Hardwood), Window Treatments (All)
- Level: Main
- Area: 78 Square Feet
- Dimensions: 6X13
Heating
- Natural Gas
Cooling
- Central Air
Appliances
- Included: Dishwasher, Refrigerator, Washer, Dryer, Cooktop, Oven, Range Hood
- Laundry: Main Level, In Unit
Features
- Vaulted Ceiling(s), 1st Floor Bedroom, 1st Floor Full Bath, Paneling
- Flooring: Hardwood, Laminate
- Doors: Sliding Doors, Panel Door(s)
- Windows: Bay Window(s)
- Basement: Crawl Space
Interior area
- Total structure area: 0
- Total interior livable area: 1,471 sqft
Property
Parking
- Total spaces: 1.5
- Parking features: Brick Driveway, Side Driveway, Garage Door Opener, Yes, Garage Owned, Attached, Garage
- Attached garage spaces: 1.5
- Has uncovered spaces: Yes
Accessibility
- Accessibility features: No Disability Access
Features
- Stories: 1
- Patio & porch: Deck
- Fencing: Chain Link
Lot
- Size: 8,407 Square Feet
- Dimensions: 67x119x69x119
Details
- Parcel number: 0811458011
- Special conditions: None
- Other equipment: Water-Softener Owned
Construction
Type & style
- Home type: SingleFamily
- Architectural style: Ranch
- Property subtype: Single Family Residence
Materials
- Vinyl Siding
- Foundation: Concrete Perimeter
- Roof: Asphalt
Condition
- New construction: No
- Year built: 1962
Utilities & green energy
- Electric: 100 Amp Service
- Sewer: Public Sewer
- Water: Public
Community & HOA
Community
- Features: Park, Curbs, Sidewalks, Street Lights, Street Paved
- Subdivision: Tilton Park
HOA
- Services included: None
Location
- Region: Dekalb
Financial & listing details
- Price per square foot: $177/sqft
- Tax assessed value: $200,610
- Annual tax amount: $5,327
- Date on market: 5/22/2026
- Listing terms: FHA
- Ownership: Fee Simple
Price history
| Date | Event | Price |
|---|---|---|
| 6/23/2026 | Sold | $260,500+3.4%$177/sqft |
Source:  MRED as distributed by MLS GRID #12632209 Report a problem MRED as distributed by MLS GRID #12632209 Report a problem | ||
| 5/23/2026 | Contingent | $252,000$171/sqft |
Source: MRED as distributed by MLS GRID #12632209 Report a problem | ||
| 5/20/2026 | Listed for sale | $252,000$171/sqft |
Source: MRED as distributed by MLS GRID #12632209 Report a problem | ||
Public tax history
| Year | Property taxes | Tax assessment |
|---|---|---|
| 2024 | $5,327 -2.9% | $66,870 +14.7% |
| 2023 | $5,488 +2% | $58,305 +9.5% |
| 2022 | $5,379 -2.6% | $53,232 +6.6% |
| 2021 | $5,525 -2.2% | $49,927 +1.6% |
| 2020 | $5,650 +2% | $49,131 +4.1% |
| 2019 | $5,539 +2.4% | $47,200 +3.5% |
| 2018 | $5,408 -0.9% | $45,599 +4% |
| 2017 | $5,460 +1.1% | $43,832 +2.6% |
| 2016 | $5,399 | $42,725 +5.5% |
| 2015 | -- | $40,482 -0.7% |
| 2014 | -- | $40,750 -4.8% |
| 2013 | -- | $42,804 -8.9% |
| 2012 | -- | $47,001 -9% |
| 2011 | -- | $51,632 -5.2% |
| 2010 | -- | $54,470 -6.1% |
| 2009 | -- | $57,996 +1.5% |
| 2008 | -- | $57,139 +3.1% |
| 2007 | -- | $55,410 +17.4% |
| 2006 | -- | $47,189 |
Find assessor info on the county website
Neighborhood: 60115
Nearby homes
- $272,900-- bd-- ba-- sqft315 E Dresser Rd, Dekalb, IL 60115Off Market
- $235,0003 bd1 ba960 sqft331 E Dresser Rd, Dekalb, IL 60115Sold
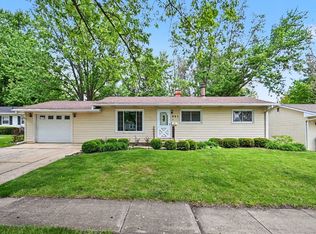
- $264,000-- bd-- ba-- sqft307 E Dresser Rd, Dekalb, IL 60115Off Market
- $307,100-- bd-- ba-- sqft130 Ilehamwood Dr, Dekalb, IL 60115Off Market
- $224,0003 bd1 ba960 sqft405 E Dresser Rd, Dekalb, IL 60115Off Market
- $155,7003 bd1 ba960 sqft405 E Dresser Rd #405, Dekalb, IL 60115Off Market
- $318,8004 bd2 ba2k sqft126 Ilehamwood Dr, Dekalb, IL 60115Off Market
- $314,200-- bd-- ba-- sqft134 Ilehamwood Dr, Dekalb, IL 60115Off Market
Nearby schools
GreatSchools rating
- 7/10Jefferson Elementary SchoolGrades: K-5Distance: 0.6 mi
- 2/10Clinton Rosette Middle SchoolGrades: 6-8Distance: 1 mi
- 3/10De Kalb High SchoolGrades: 9-12Distance: 1 mi
Schools provided by the listing agent
- District: 428
Source: MRED as distributed by MLS GRID. This data may not be complete. We recommend contacting the local school district to confirm school assignments for this home.


Get pre-qualified for a loan
At Zillow Home Loans, we can pre-qualify you in as little as 5 minutes with no impact to your credit score.An equal housing lender. NMLS #10287.
- Illinois
- DeKalb County
- Dekalb
- 60115
- 323 E Dresser Rd
Nearby cities
Nearby neighborhoods
Nearby zip codes
Other Dekalb Topics
