Skip main navigation
Sold for $82,000
  • $82,000

    323 E Edgar St, Paris, IL 61944

    2beds
    884sqft
    Single Family Residence
    Built in 1870
    3,920.4 Square Feet Lot
    $91,000 Zestimate®
    $93/sqft
    $1,058 Estimated rent

    Home value

    $91,000

    $81,000 - $101,000

    $1,058/mo

    Zestimate® history
    Loading
    Loading...

    Owner options

    List your home for rent

    $1,058/mo

    Rent Zestimate®

    Find your next renter with Zillow Rental Manager. Plus, with online applications, you can quickly screen prospective tenants – for free.

    Learn more

    $1,058/mo

    Rent Zestimate®

    Refinance and save

    $452/mo

    Est. payment

    Refinancing to a lower rate could help reduce your monthly payments and save thousands over the life of the loan.

    See today's rates

    $452/mo

    Est. payment

    Explore your selling options

    Work with a Zillow partner agent

    Leverage their expertise and Zillow's premium Showcase listings to get your home seen by more buyers.

    Get started

    List with your own agent

    Get your home in front of millions of buyers by listing it on Zillow.

    Learn how to do it

    Sell it yourself

    Take full control of how buyers see your home on Zillow by listing For Sale by Owner (FSBO).

    List your home

    What's special

    Beautiful viewAmple storage spaceFront porchUpdated electrical systemTube wiring
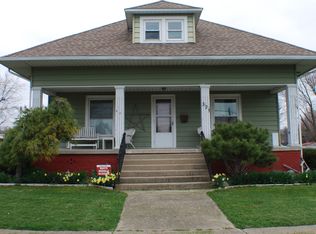
    Welcome to 323 E Edgar in Paris, Illinois! This charming single family home is now available for sale, offering 2 bedrooms, 1 bathroom. As you step inside this home, you'll immediately notice the beautiful view from the front porch. Imagine enjoying your morning coffee or relaxing in the evening while taking in the serene surroundings. Inside, the property boasts several attractive features, including a new water heater, updated electrical system, and the removal of all knob and tube wiring. These updates provide peace of mind and ensure the home is safe and reliable for years to come. The shed located in the backyard will also stay with the property, providing ample storage space for your outdoor equipment or tools. Additionally, this home comes with the lot directly behind it, giving you even more space to enjoy. Don't miss your chance to seize this opportunity and make this your forever home. Contact us today for more information or to schedule a viewing. Don't hesitate, act now!

    Zillow last checked:

    Listing updated:

    Listed by:

    Zack Janis 217-826-6326,

    Crossroads Realty

    Bought with:

    Zack Janis, 475191428

    Crossroads Realty

    Source: CIBR,MLS#: 6241577MLS LogoOriginating MLS: Central Illinois Board Of REALTORS

    Facts & features

    Interior

    Bedrooms & bathrooms
    • Bedrooms: 2
    • Bathrooms: 1
    • Full bathrooms: 1
    Bedroom
    • Description: Flooring: Hardwood
    • Level: Main
    • Dimensions: 12.7 x 9.4
    Bedroom
    • Description: Flooring: Hardwood
    • Level: Main
    • Dimensions: 11.5 x 10.4
    Dining room
    • Description: Flooring: Vinyl
    • Level: Main
    • Dimensions: 9.06 x 6.8
    Other
    • Features: Tub Shower
    • Level: Main
    • Dimensions: 8.9 x 5
    Kitchen
    • Description: Flooring: Vinyl
    • Level: Main
    • Dimensions: 9.8 x 9.1
    Living room
    • Description: Flooring: Hardwood
    • Level: Main
    • Dimensions: 25.2 x 10.2
    Heating
    • Forced Air, Gas
    Cooling
    • Wall Unit(s)
    Appliances
    • Included: Dryer, Gas Water Heater, Microwave, Range, Refrigerator, Washer
    Features
    • Main Level Primary
    • Windows: Replacement Windows
    • Basement: Unfinished,Full
    • Has fireplace: No
    Interior area
    • Total structure area: 884
    • Total interior livable area: 884 sqft
    • Finished area above ground: 884
    • Finished area below ground: 0

    Property

    Parking
    • Total spaces: 1
    • Parking features: Attached, Garage
    • Attached garage spaces: 1
    Features
    • Levels: One
    • Stories: 1
    • Patio & porch: Front Porch
    Lot
    • Size: 3,920 sqft
    Details
    • Additional structures: Outbuilding
    • Parcel number: 091336479025 & 091336479024
    • Zoning: RES
    • Special conditions: None

    Construction

    Type & style
    • Home type: SingleFamily
    • Architectural style: Other
    • Property subtype: Single Family Residence
    Materials
    • Vinyl Siding
    • Foundation: Basement
    • Roof: Shingle
    Condition
    • Year built: 1870

    Utilities & green energy

    • Sewer: Public Sewer
    • Water: Public

    Community & neighborhood

    Location
    • Region: Paris
    • Subdivision: J Youngs Add

    Other

    Other facts
    • Road surface type: Concrete

    Price history

    DateEventPrice
    5/30/2024Sold$82,000-2.4%$93/sqft
    Source: CIBR #6241577 Report a problem
    5/2/2024Pending sale$84,000$95/sqft
    Source: CIBR #6241577 Report a problem
    5/1/2024Listed for sale$84,000$95/sqft
    Source: CIBR #6241577 Report a problem

    Public tax history

    YearProperty taxesTax assessment
    2024$1,696 +76.1%$28,560 +45.4%
    2023$963 +5.1%$19,640 +8%
    2022$916 -13.8%$18,180
    2021$1,063 +72.6%$18,180 +21.2%
    2020$616 -23.5%$15,000
    2019$805 +0.4%$15,000
    2017$801 $15,000 +9.7%
    2016-- $13,670
    2015-- $13,670
    2013$644 +4.1%$13,670 +0.4%
    2012$619 $13,610 -1.9%
    2011-- $13,870 -10.4%
    2010-- $15,480

    Find assessor info on the county website

    Neighborhood: 61944

    Nearby schools

    GreatSchools rating
    Schools provided by the listing agent
    • District: Paris-Union Dist. 95

    Source: CIBR. This data may not be complete. We recommend contacting the local school district to confirm school assignments for this home.

    Get pre-qualified for a loan
    At Zillow Home Loans, we can pre-qualify you in as little as 5 minutes with no impact to your credit score.

    An equal housing lender. NMLS #10287.