Welcome to 323 East Edgewater Way! This attractive 3-bedroom, 1.5-bath End-Unit Townhome in just off Rt-896 and close to Glasgow High School. This home offers a fantastic combination of low-maintenance living, functional layout, and move-in readiness. Featuring a classic brick front complemented by durable vinyl siding all the way around and installed gutters, this home is built for long-term ease. Step through the front door onto tiled entry foyer, which flows seamlessly into gleaming hardwood floors of the formal living room. The main level offers a spacious layout designed for both everyday living and entertaining, featuring a formal dining room, powder room, and a convenient first-floor laundry room. The heart of the home is the family/recreation room, highlighted by sliding glass doors with built-in blinds that lead out to a large wooden deck—perfect for outdoor dining and relaxing. Adjacent is the efficient galley kitchen, equipped with a brand-new electric cooktop and microwave, Plus a sleek black two-door refrigerator. The second floor features three comfortable bedrooms. The primary bedroom hard wood floors, walk in closet and enjoys direct access to the full bathroom, complete with tile flooring and an oversized walk-in shower. Two additional bedrooms feature stylish Luxury Vinyl Plank (LVP) flooring. and hall access to the full bath. Additional features include: Full Basement which spans the entire footprint of the home, offering abundant storage or future finishing potential. Systems & Comfort: Central air conditioning, oil heat, electric hot water, and updated energy-efficient windows installed within the last 7 years. Outdoor Space: Enjoy a partially fenced yard (side ) complete with a dedicated storage shed in the back. Conveniently located a few minute walk is the shopping center to include food store, restaurants,hair salon and coffee shop. I-95 and Univ Of Delaware are less that 5 minutes away. Also community pool, open space are included in the LOW HOA annual fee. This property is being sold "AS-IS" and looking for a QUICK SETTLEMENT!!! Don't miss this opportunity—schedule your tour today!
For sale
$255,000
323 E Edgewater Way, Newark, DE 19702
3beds
1,525sqft
:
Get pre-qualified$1,640/mo
Townhouse
Built in 1973
3,920 Square Feet Lot
$233,100 Zestimate®
$167/sqft
$31/mo HOA
What's special
Central air conditioningClassic brick frontDurable vinyl sidingFormal dining roomTiled entry foyerConvenient first-floor laundry roomPrimary bedroom hardwood floors
- 5 days |
- 641 |
- 58 |
Likely to sell faster than
Zillow last checked:
Listing updated:
Listed by:
Sam Elzie 760-333-9178,
Epique Realty 8888933537,
Co-Listing Agent: Edith T. Elzie 704-421-3363,
Epique Realty
Source: Bright MLS,MLS#: DENC2108796
Facts & features
Interior
Bedrooms & bathrooms
- Bedrooms: 3
- Bathrooms: 2
- Full bathrooms: 1
- 1/2 bathrooms: 1
- Main level bathrooms: 1
Basement
- Area: 0
Heating
- Forced Air, Oil
Cooling
- Central Air, Electric
Appliances
- Included: Microwave, Cooktop, Dishwasher, Disposal, Oven, Dryer, Electric Water Heater
Features
- Attic, Bathroom - Walk-In Shower, Ceiling Fan(s), Combination Kitchen/Dining, Kitchen - Galley, Primary Bath(s), Recessed Lighting, Walk-In Closet(s), Dining Area
- Flooring: Carpet, Wood
- Windows: Skylight(s)
- Basement: Full
- Has fireplace: No
Interior area
- Total structure area: 1,525
- Total interior livable area: 1,525 sqft
- Finished area above ground: 1,525
- Finished area below ground: 0
Video & virtual tour
Property
Parking
- Parking features: Off Street
Accessibility
- Accessibility features: 2+ Access Exits
Features
- Levels: Two
- Stories: 2
- Exterior features: Lighting, Rain Gutters, Sidewalks, Street Lights, Play Area
- Pool features: Community
Lot
- Size: 3,920 Square Feet
- Dimensions: 33.30 x 128.60
Details
- Additional structures: Above Grade, Below Grade
- Parcel number: 11017.40037
- Zoning: NCTH
- Special conditions: Standard
Construction
Type & style
- Home type: Townhouse
- Architectural style: Traditional
- Property subtype: Townhouse
Materials
- Frame, Brick
- Foundation: Concrete Perimeter
Condition
- New construction: No
- Year built: 1973
Utilities & green energy
- Sewer: Public Sewer
- Water: Public
Community & HOA
Community
- Subdivision: Four Seasons
HOA
- Has HOA: Yes
- HOA fee: $366 annually
Location
- Region: Newark
Financial & listing details
- Price per square foot: $167/sqft
- Tax assessed value: $87,100
- Annual tax amount: $875
- Date on market: 8/7/2026
- Listing agreement: Exclusive Right To Sell
- Inclusions: Refrigerator, Microwave, Range, Ceiling Fan(2)
- Exclusions: Na
- Ownership: Fee Simple
Estimated market value
$233,100
$198,000 - $266,000
$2,073/mo
Price history
| Date | Event | Price |
|---|---|---|
| 8/8/2026 | Listed for sale | $255,000+207.6%$167/sqft |
Source:  Bright MLS #DENC2108796 Report a problem Bright MLS #DENC2108796 Report a problem | ||
| 8/7/2001 | Sold | $82,900$54/sqft |
Source: Public Record Report a problem | ||
Public tax history
| Year | Property taxes | Tax assessment |
|---|---|---|
| 2025 | -- | $260,100 +502.1% |
| 2024 | $2,769 +167% | $43,200 |
| 2023 | $1,037 +0.5% | $43,200 |
| 2022 | $1,032 -4.6% | $43,200 |
| 2021 | $1,081 -30.4% | $43,200 |
| 2020 | $1,553 +85% | $43,200 |
| 2019 | $840 -40.6% | $43,200 |
| 2017 | $1,413 +0.3% | $43,200 |
| 2016 | $1,409 | $43,200 |
| 2015 | $1,409 +9.8% | $43,200 |
| 2014 | $1,284 | $43,200 |
| 2013 | -- | $43,200 |
| 2012 | -- | $43,200 |
| 2011 | -- | $43,200 |
| 2010 | -- | $43,200 |
| 2009 | -- | $43,200 |
| 2008 | -- | $43,200 |
| 2007 | -- | $43,200 |
| 2006 | -- | $43,200 |
| 2005 | -- | $43,200 |
| 2004 | -- | $43,200 |
| 2003 | -- | $43,200 |
| 2002 | -- | $43,200 |
| 2001 | -- | $43,200 |
Find assessor info on the county website
Monthly payment
Est. payment
Payment breakdown
Explore the cost of this home by adjusting the details. Changes won't be saved.Climate risks
Neighborhood: Four Seasons
Nearby schools
GreatSchools rating
- 4/10Brader (Henry M.) Elementary SchoolGrades: K-5Distance: 0.6 mi
- 3/10Gauger-Cobbs Middle SchoolGrades: 6-8Distance: 2.9 mi
- 1/10Glasgow High SchoolGrades: 9-12Distance: 0.6 mi
Schools provided by the listing agent
- Elementary: Brader
- Middle: Gauger-cobbs
- High: Glasgow
- District: Christina
Source: Bright MLS. This data may not be complete. We recommend contacting the local school district to confirm school assignments for this home.
- $221,9003 bd1 ba1.4k sqft325 E Edgewater Way, Newark, DE 19702Off Market
- $217,0003 bd1 ba1.4k sqft327 E Edgewater Way, Newark, DE 19702Off Market
- $225,0003 bd2 ba1.4k sqft329 E Edgewater Way, Newark, DE 19702Sold
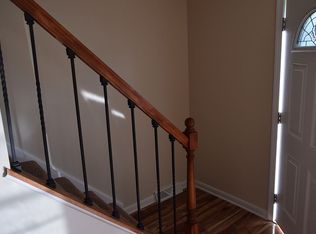
- $206,7003 bd1 ba1.4k sqft4 Clipper Ct, Newark, DE 19702Off Market
- $240,0003 bd3 ba1.4k sqft6 Clipper Ct, Newark, DE 19702Sold
- $218,0003 bd2 ba1.4k sqft8 Clipper Ct, Newark, DE 19702Off Market
- $255,2003 bd1 ba1.5k sqft2 Clipper Ct, Newark, DE 19702Off Market
- $230,5003 bd2 ba1.4k sqft10 Clipper Ct, Newark, DE 19702Off Market
A local agent can set up tours, give advice and negotiate with sellers.
A local lender can help you make sure your offer is ready when you are.
Similar homes
- $289,9003 bd2 ba1.4k sqft217 W Edgewater Way, Newark, DE 19702For Sale
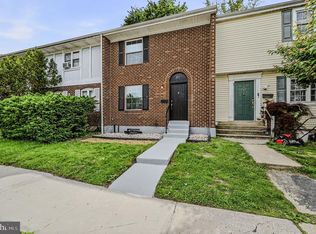
 MLS ID #DENC2102864, Shane Pezick, RE/MAX Associates-Wilmington. Bright MLS
 - $250,0004 bd1 ba1.3k sqft2061 Pleasant Valley Rd, Newark, DE 19702For Sale
 MLS ID #DENC2107778, Matt Marden, Crown Homes Real Estate. Bright MLS
 - $359,9003 bd2 ba2.1k sqftNone Available, Newark, DE 19702For Sale
 MLS ID #DENC2108032, Randy Shepheard, Patterson-Schwartz-Middletown. Bright MLS
 - $365,0003 bd2 ba1.9k sqft36 Garvey Ln, Newark, DE 19702For Sale
 MLS ID #DENC2108188, David Blume, RE/MAX Edge. Bright MLS
 - $289,9004 bd2 ba1.8k sqft12 Heron Ct, Newark, DE 19702For SaleMLS ID #DENC2105790, Ralph Harvey, ListWithFreedom.com. Bright MLS
- $264,9002 bd3 ba1.3k sqft129 Mike Ct, Elkton, MD 21921For SaleMLS ID #MDCC2022650, Michelle Taylor, Ghimire Homes. Bright MLS
- $295,0003 bd2 ba1.3k sqft1402 Flanders Way, Newark, DE 19702For SaleMLS ID #DENC2107746, Michael Mulski, Crown Homes Real Estate. Bright MLS
- $369,9003 bd1 ba1.1k sqft571 Salem Church Rd, Newark, DE 19702For SaleMLS ID #DENC2108882, Rick Brown, Crown Homes Real Estate. Bright MLS
- $299,9003 bd3 ba1.9k sqft62 Whitetail Way, Elkton, MD 21921For SaleMLS ID #MDCC2022586, Tony Letizia, VRA Realty. Bright MLS
- $215,0003 bd1 ba1k sqft111 Quail Ct, Elkton, MD 21921For SaleMLS ID #MDCC2022578, Dottie Walker, Empower Real Estate, LLC. Bright MLS
- $329,9004 bd2 ba1.4k sqft13 Deer Run Dr, Newark, DE 19702For SaleMLS ID #DENC2106672, Jon Edler, Empower Real Estate, LLC. Bright MLS
- $250,0003 bd2 ba1.8k sqft802 N Madison St, Wilmington, DE 19801For SaleMLS ID #DENC2108550, Kat Geralis, EXP Realty, LLC. Bright MLS
- $239,9993 bd2 ba1.3k sqft6 Lanford Rd, New Castle, DE 19720For SaleMLS ID #DENC2108754, Kenneth Jester, Coldwell Banker Realty. Bright MLS
- $249,0003 bd2 ba1.1k sqft37 Darien Ct, New Castle, DE 19720For SaleMLS ID #DENC2103240, Chardae Eduruke, Real Broker LLC. Bright MLS
- $260,0002 bd1 ba775 sqft20 Opus Dr, Newark, DE 19702For SaleMLS ID #DENC2105496, Kate McMasters, Crown Homes Real Estate. Bright MLS
- $324,9002 bd2 ba1.5k sqft626 Kendall Dr, Bear, DE 19701For SaleMLS ID #DENC2108876, Rick Brown, Crown Homes Real Estate. Bright MLS
- $339,9002 bd3 ba1.7k sqft76 Alexis Dr, Newark, DE 19702For SaleMLS ID #DENC2108254, Mike Walton, Compass. Bright MLS
- $245,0003 bd2 ba1.3k sqft335 E 35th St, Wilmington, DE 19802For SaleMLS ID #DENC2108228, Ken Van Every, Keller Williams Realty Wilmington. Bright MLS
- $260,0003 bd2 ba1.3k sqft83 Starboard Ct, Perryville, MD 21903For SaleMLS ID #MDCC2022570, Al Peteraf, Integrity Real Estate. Bright MLS
- $240,0003 bd2 ba1.1k sqftNone Available, Wilmington, DE 19805For SaleMLS ID #DENC2108226, Rachel DiEmedio, Patterson-Schwartz-Hockessin. Bright MLS
