Beautifully updated historic home in the heart of North Knoxville's Happy Holler district! This 3-bedroom, 2.5 bath gem blends timeless character with modern updates throughout. Enjoy gleaming hardwood floors, a spacious living room, and an updated kitchen featuring stainless steel appliances, refreshed cabinetry, stunning lighting, and a granite island with breakfast bar - perfect for entertaining. The primary suite offers a luxurious updated shower and vanity, while a secondary bedroom includes custom media shelving that conveys. Spacious lot with fenced backyard, 1-car garage, and covered front porch. All just steps from the shops, restaurants, and charm that make Happy Holler so special.
Closed
$400,000
323 E Emerald Ave, Knoxville, TN 37917
3beds
1,640sqft
Single Family Residence, Residential
Built in 1920
7,405 Square Feet Lot
$401,500 Zestimate®
$244/sqft
$2,380 Estimated rent
Home value
$401,500
$381,000 - $422,000
$2,380/mo
Zestimate® history
Owner options
List your home for rent
$2,380/mo
Rent Zestimate®
Find your next renter with Zillow Rental Manager. Plus, with online applications, you can quickly screen prospective tenants – for free.
$2,380/mo
Rent Zestimate®
Refinance and save
$2,302/mo
Est. payment
Refinancing to a lower rate could help reduce your monthly payments and save thousands over the life of the loan.
$2,302/mo
Est. payment
Explore your selling options
Work with a Zillow partner agent
Leverage their expertise and Zillow's premium Showcase listings to get your home seen by more buyers.
Get startedList with your own agent
Get your home in front of millions of buyers by listing it on Zillow.
Learn how to do itSell it yourself
Take full control of how buyers see your home on Zillow by listing For Sale by Owner (FSBO).
List your homeWhat's special
Zillow last checked:
Listing updated:
Listed by:
Nicole Halloran 865-588-3232,
Realty Executives Associates,
Dustin Gray,
Realty Executives Associates
Bought with:
Zach Joyce, 381091
Realty Executives Associates
Source: RealTracs MLS as distributed by MLS GRID,MLS#: 3169389
Facts & features
Interior
Bedrooms & bathrooms
- Bedrooms: 3
- Bathrooms: 3
- Full bathrooms: 2
- 1/2 bathrooms: 1
Living room
- Features: Great Room
- Level: Great Room
Heating
- Central, Electric, Natural Gas
Cooling
- Central Air, Ceiling Fan(s)
Appliances
- Included: Dishwasher, Disposal, Dryer, Microwave, Range, Refrigerator, Oven, Washer
- Laundry: Washer Hookup, Electric Dryer Hookup
Features
- Ceiling Fan(s), Kitchen Island
- Flooring: Wood
- Basement: Crawl Space
- Number of fireplaces: 1
Interior area
- Total structure area: 1,640
- Total interior livable area: 1,640 sqft
- Finished area above ground: 1,640
Property
Parking
- Total spaces: 1
- Parking features: On Street
- Garage spaces: 1
- Has uncovered spaces: Yes
Features
- Levels: One
- Stories: 1
- Patio & porch: Deck, Porch, Covered
Lot
- Size: 7,405 Square Feet
- Dimensions: 50 x 150
- Features: Level
- Topography: Level
Details
- Parcel number: 081KD028
- Special conditions: Standard
Construction
Type & style
- Home type: SingleFamily
- Architectural style: Traditional
- Property subtype: Single Family Residence, Residential
Materials
- Frame, Vinyl Siding, Other, Brick
Condition
- New construction: No
- Year built: 1920
Utilities & green energy
- Sewer: Public Sewer
- Water: Public
- Utilities for property: Electricity Available, Natural Gas Available, Water Available
Green energy
- Energy efficient items: Windows
Community & HOA
Community
- Security: Smoke Detector(s)
- Subdivision: Mountain View Add
Location
- Region: Knoxville
Financial & listing details
- Price per square foot: $244/sqft
- Tax assessed value: $228,300
- Annual tax amount: $2,117
- Date on market: 2/18/2026
- Electric utility on property: Yes
Price history
| Date | Event | Price |
|---|---|---|
| 4/6/2026 | Sold | $400,000-7%$244/sqft |
Source:  RealTracs MLS as distributed by MLS GRID #3169389 Report a problem RealTracs MLS as distributed by MLS GRID #3169389 Report a problem | ||
| 2/25/2026 | Pending sale | $430,000$262/sqft |
Source:  East Tennessee Realtors #1329761 Report a problem East Tennessee Realtors #1329761 Report a problem | ||
| 2/18/2026 | Listed for sale | $430,000+91.1%$262/sqft |
Source: East Tennessee Realtors #1329761 Report a problem | ||
| 8/2/2018 | Sold | $225,000-6.2%$137/sqft |
Source: East Tennessee Realtors #1047567 Report a problem | ||
| 7/6/2018 | Pending sale | $239,900$146/sqft |
Source: Realty Executives Associates #1047567 Report a problem | ||
| 6/29/2018 | Listed for sale | $239,900+499.7%$146/sqft |
Source: Realty Executives Associates #1047567 Report a problem | ||
| 8/28/2017 | Sold | $40,000-23.8%$24/sqft |
Source: Public Record Report a problem | ||
| 5/26/1998 | Sold | $52,500$32/sqft |
Source: Public Record Report a problem | ||
Public tax history
| Year | Property taxes | Tax assessment |
|---|---|---|
| 2025 | $887 | $57,075 |
| 2024 | $887 | $57,075 |
| 2023 | $887 | $57,075 |
| 2022 | $887 -22.7% | $57,075 +5.4% |
| 2021 | $1,148 | $54,150 -75% |
| 2020 | $1,148 | $216,600 |
| 2019 | $1,148 +148.5% | $216,600 +148.7% |
| 2018 | $462 -53.7% | $87,100 +300% |
| 2017 | $998 -13.7% | $21,775 |
| 2016 | $1,158 | -- |
| 2015 | $1,158 | -- |
| 2014 | $1,158 +7.2% | -- |
| 2013 | $1,080 +21.4% | -- |
| 2012 | $889 | -- |
| 2011 | $889 | $18,450 |
| 2010 | $889 | $18,450 |
| 2009 | $889 -0.3% | $18,450 +13.7% |
| 2008 | $892 +0% | $16,225 |
| 2007 | $892 | $16,225 |
| 2006 | $892 | $16,225 |
| 2005 | $892 +11.2% | $16,225 +21.5% |
| 2004 | $802 +6.2% | $13,350 |
| 2003 | $756 | $13,350 |
| 2002 | -- | $13,350 |
| 2001 | -- | $13,350 +12.7% |
| 2000 | -- | $11,850 |
Find assessor info on the county website
Neighborhood: Oakwood
Nearby homes
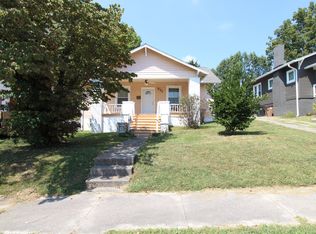
- $259,5002 bd1 ba1k sqft321 E Emerald Ave, Knoxville, TN 37917Off Market
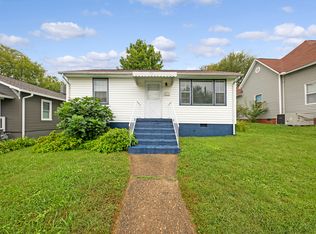
- $217,1002 bd1 ba850 sqft325 E Emerald Ave, Knoxville, TN 37917Off Market
- $489,9004 bd3 ba1.9k sqft315 E Emerald Ave, Knoxville, TN 37917Sold

- $259,6003 bd2 ba1.2k sqft407 E Emerald Ave, Knoxville, TN 37917Off Market
- $209,0003 bd1 ba1.2k sqft311 E Emerald Ave, Knoxville, TN 37917Off Market
- $9,500-- bd-- ba-- sqft409 E Emerald Ave, Knoxville, TN 37917Off Market
- $188,7502 bd2 ba842 sqft318 E Oak Hill Ave, Knoxville, TN 37917Sold
- $188,7502 bd2 ba842 sqft320 E Oak Hill Ave, Knoxville, TN 37917Sold
Nearby schools
GreatSchools rating
- 6/10Christenberry Elementary SchoolGrades: PK-5Distance: 0.5 mi
- 3/10Whittle Springs Middle SchoolGrades: 6-8Distance: 2 mi
- 3/10Fulton High SchoolGrades: 9-12Distance: 0.5 mi
Schools provided by the listing agent
- Elementary: Christenberry Elementary
- Middle: Whittle Springs Middle School
- High: Fulton High School
Source: RealTracs MLS as distributed by MLS GRID. This data may not be complete. We recommend contacting the local school district to confirm school assignments for this home.
Get a cash offer in 3 minutes
Find out how much your home could sell for in as little as 3 minutes with a no-obligation cash offer.
Estimated market value
$401,500
Get a cash offer in 3 minutes
Find out how much your home could sell for in as little as 3 minutes with a no-obligation cash offer.
Estimated market value
$401,500
- Tennessee
- Knox County
- Knoxville
- 37917
- Oakwood
- 323 E Emerald Ave
Nearby cities
Nearby neighborhoods
Nearby zip codes
Other Knoxville Topics
