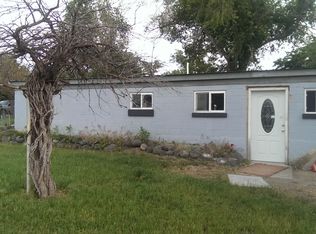
Adorable home with so many options. Spacious and choices as to have a rental property with an apartment with its own access and let the rent pay the mortgage. Another option would be to have an amazing family area to entertain with its own kitchen in addition to the main level. This home has a Safe Step Walk-in Tub. Main level has a gas wall unit plus a ductless air conditioning unit. Basement has a gas free standing stove. The home has two electric hot water tanks, one for each level. Basement has its own entrance plus a large storage pantry/closet to store canned goods. Home has an attached carport plus a detached single car garage with work benches and 2 storage rooms. Large deck with a retractable awning to enjoy summer BBQ's. Roof of the home is only 6 years old. The home is frame construction with blocks and wood siding. The property is four lots totaling .28 of an acre with King Hill Irrigation, options are endless to have a garden or whatever is on your wish list.
Sold
Price Unknown
323 E Garfield Ave, Glenns Ferry, ID 83623
4beds
2baths
2,050sqft
Single Family Residence
Built in 1961
0.28 Acres Lot
$205,100 Zestimate®
$--/sqft
$1,801 Estimated rent
Home value
$205,100
$189,000 - $224,000
$1,801/mo
Zestimate® history
Owner options
List your home for rent
$1,801/mo
Rent Zestimate®
Find your next renter with Zillow Rental Manager. Plus, with online applications, you can quickly screen prospective tenants – for free.
$1,801/mo
Rent Zestimate®
Refinance and save
Refinancing to a lower rate could help reduce your monthly payments and save thousands over the life of the loan.
Explore your selling options
Work with a Zillow partner agent
Leverage their expertise and Zillow's premium Showcase listings to get your home seen by more buyers.
Get startedList with your own agent
Get your home in front of millions of buyers by listing it on Zillow.
Learn how to do itSell it yourself
Take full control of how buyers see your home on Zillow by listing For Sale by Owner (FSBO).
List your homeWhat's special
Attached carportGas wall unitDuctless air conditioning unitGas free standing stoveSafe step walk-in tub
Zillow last checked:
Listing updated:
Listed by:
Rena Kerfoot 208-863-9210,
Mountain Home Pro Real Estate
Bought with:
Ryan Jamison
Homes of Idaho
Source: IMLS,MLS#: 98967697
Facts & features
Interior
Bedrooms & bathrooms
- Bedrooms: 4
- Bathrooms: 2
- Main level bathrooms: 1
- Main level bedrooms: 2
Primary bedroom
- Level: Main
Bedroom 2
- Level: Main
Bedroom 3
- Level: Lower
Bedroom 4
- Level: Lower
Family room
- Level: Lower
Kitchen
- Level: Main
Living room
- Level: Main
Heating
- Natural Gas, Wall Furnace
Cooling
- Ductless/Mini Split
Appliances
- Included: Electric Water Heater, Oven/Range Freestanding, Refrigerator, Washer, Dryer
Features
- Two Kitchens, Walk-In Closet(s), Pantry, Laminate Counters, Number of Baths Main Level: 1, Number of Baths Below Grade: 1
- Flooring: Carpet, Vinyl
- Has basement: No
- Has fireplace: No
Interior area
- Total structure area: 2,050
- Total interior livable area: 2,050 sqft
- Finished area above ground: 1,070
- Finished area below ground: 980
Property
Parking
- Total spaces: 2
- Parking features: Attached, Detached, Carport
- Attached garage spaces: 1
- Carport spaces: 1
- Covered spaces: 2
Features
- Levels: Single with Below Grade
- Fencing: Wire
Lot
- Size: 0.28 Acres
- Dimensions: 120 x 100
- Features: 10000 SF - .49 AC, Garden, Irrigation Available, Chickens, Corner Lot, Manual Sprinkler System
Details
- Parcel number: RPB0107068001A
Construction
Type & style
- Home type: SingleFamily
- Property subtype: Single Family Residence
Materials
- Frame, Other, Wood Siding
- Roof: Composition
Condition
- Year built: 1961
Utilities & green energy
- Water: Public
- Utilities for property: Sewer Connected
Community & HOA
Community
- Subdivision: South Add Gf
Location
- Region: Glenns Ferry
Financial & listing details
- Tax assessed value: $279,908
- Annual tax amount: $1,521
- Date on market: 11/15/2025
- Listing terms: Cash,Conventional
- Ownership: Fee Simple
- Road surface type: Paved
Price history
Price history is unavailable.
Public tax history
| Year | Property taxes | Tax assessment |
|---|---|---|
| 2025 | -- | $279,908 +6.3% |
| 2024 | -- | $263,331 |
| 2023 | -- | $263,331 -38.7% |
| 2022 | -- | $429,704 +183.3% |
| 2021 | $53 | $151,702 +28.2% |
| 2020 | -- | $118,351 +23% |
| 2019 | $889 +11.9% | $96,226 +50.2% |
| 2017 | $794 +1.8% | $64,063 +3.3% |
| 2016 | $780 | $62,024 |
| 2015 | $780 +11.9% | -- |
| 2012 | $697 | $52,000 |
| 2011 | -- | -- |
| 2010 | -- | -- |
Find assessor info on the county website
Neighborhood: 83623
Nearby homes
- $196,3002 bd1 ba950 sqft397 E Garfield Ave, Glenns Ferry, ID 83623Off Market
- $216,4003 bd1 ba1k sqft269 E Garfield Ave, Glenns Ferry, ID 83623Off Market
- $184,9001 bd1 ba896 sqft572 S Alturas St, Glenns Ferry, ID 83623Off Market
- $215,1003 bd1 ba1.1k sqft466 S Alturas St, Glenns Ferry, ID 83623Off Market
- $366,2003 bd2 ba2.4k sqft517 S Oneida St, Glenns Ferry, ID 83623Off Market
- $312,7003 bd2 ba2.1k sqft247 E Garfield Ave, Glenns Ferry, ID 83623Off Market
- $4,500-- bd-- ba-- sqft37 SW Cutler Cir, Mountain Home, ID 83647Off Market
- $129,300-- bd-- ba-- sqft7690 N Big Foot Bar Rd, Grand View, ID 83624Off Market
Nearby schools
GreatSchools rating
- 5/10Glenns Ferry Elementary SchoolGrades: PK-5Distance: 0.9 mi
- 6/10Glenns Ferry Middle SchoolGrades: 6-8Distance: 0.9 mi
- 3/10Glenns Ferry High SchoolGrades: 9-12Distance: 0.9 mi
Schools provided by the listing agent
- Elementary: Glens Ferry
- Middle: Glens Ferry Mid
- High: Glenns Ferry
- District: Glenns Ferry Joint District #192
Source: IMLS. This data may not be complete. We recommend contacting the local school district to confirm school assignments for this home.
- Idaho
- Elmore County
- Glenns Ferry
- 83623
- 323 E Garfield Ave
Nearby cities
Nearby zip codes
Other Glenns Ferry Topics
