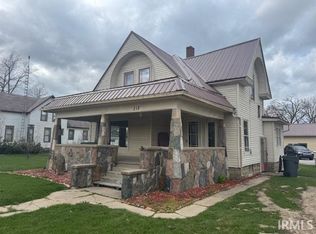
UP FOR PHONE BID/ONLINE BID AUCTION!!! STARTING BID $75,000. BIDDING ENDS OCTOBER 22ND AT 6:00PM. Nestled in the heart of downtown Topeka, this 3 bed, 2 full bath home can be move in ready and is at great starting price point for most any home buyer! Two lots for the price of one with a shed in the back and new porch! All appliances to stay and home to sell AS-IS.
Active
Est. $75,000
323 E Lake St, Topeka, IN 46571
3beds
1,392sqft
Single Family Residence
Built in 1926
9,147 Square Feet Lot
$172,400 Zestimate®
$--/sqft
$-- HOA
What's special
New porchShed in the backAll appliances to stay
- 19 days
- 745
- 47
Zillow last checked:
Listing updated:
Listed by:
Michael J Patka Offc:260-350-7331,
Grogg Martin Realty
Source: IRMLS,MLS#: 202641057
Facts & features
Interior
Bedrooms & bathrooms
- Bedrooms: 3
- Bathrooms: 2
- Full bathrooms: 2
- Main level bedrooms: 3
Bedroom 1
- Level: Main
Bedroom 2
- Level: Main
Dining room
- Level: Main
- Area: 84
- Dimensions: 12 x 7
Kitchen
- Level: Main
- Area: 108
- Dimensions: 12 x 9
Living room
- Level: Main
- Area: 156
- Dimensions: 12 x 13
Heating
- Natural Gas, Conventional
Cooling
- None
Appliances
- Included: Refrigerator, Washer, Gas Oven, Gas Water Heater
Features
- Basement: Full,Unfinished,Block
- Has fireplace: No
- Fireplace features: None
Interior area
- Total structure area: 1,392
- Total interior livable area: 1,392 sqft
- Finished area above ground: 1,392
- Finished area below ground: 0
Video & virtual tour
Property
Features
- Levels: One
- Stories: 1
Lot
- Size: 9,147 Square Feet
- Dimensions: 130' X 50'
- Features: Other
Details
- Additional structures: Shed
- Additional parcels included: 4411-30-300-001.029-006
- Parcel number: 441130300000.002006
- Special conditions: Auction
Construction
Type & style
- Home type: SingleFamily
- Property subtype: Single Family Residence
Materials
- Vinyl Siding
- Foundation: Stone
Condition
- New construction: No
- Year built: 1926
Utilities & green energy
- Sewer: City
- Water: City
Community & HOA
Community
- Subdivision: None
Location
- Region: Topeka
Financial & listing details
- Tax assessed value: $125,500
- Annual tax amount: $1,071
- Date on market: 10/3/2026
Estimated market value
$172,400
$155,000 - $188,000
$1,530/mo
Public tax history
| Year | Property taxes | Tax assessment |
|---|---|---|
| 2025 | $994 +23% | $125,500 +1.5% |
| 2024 | $809 +17.6% | $123,700 +5.6% |
| 2023 | $688 +7.1% | $117,100 +16.5% |
| 2022 | $642 +16.8% | $100,500 +8.4% |
| 2021 | $550 +54.7% | $92,700 +8.5% |
| 2020 | $355 -77.4% | $85,400 +22% |
| 2019 | $1,573 +11.7% | $70,000 +0.7% |
| 2018 | $1,408 +11.6% | $69,500 +7.3% |
| 2017 | $1,262 +4.8% | $64,800 +2.7% |
| 2016 | $1,204 -6.6% | $63,100 -1.9% |
| 2014 | $1,288 -0.8% | $64,300 -0.8% |
| 2013 | $1,298 +3.3% | $64,800 +3.3% |
| 2012 | $1,256 +38.2% | $62,700 +38.1% |
| 2011 | $909 -7.9% | $45,400 -7.9% |
| 2009 | $987 +174.7% | $49,300 +3.1% |
| 2006 | $359 | $47,800 +36.2% |
| 2005 | -- | $35,100 |
Find assessor info on the county website
Climate risks
Neighborhood: 46571
Nearby schools
Schools provided by the listing agent
- Elementary: Westview
- Middle: Westview Jr/Sr
- High: Westview Jr/Sr
- District: Westview School Corp.
Source: IRMLS. This data may not be complete. We recommend contacting the local school district to confirm school assignments for this home.