Skip main navigation
Sold for $1,280,000
  • $1,280,000

    323 E Magnolia St, Fort Collins, CO 80524

    4beds
    2,882sqft
    Single Family Residence
    Built in 1923
    9,785 Square Feet Lot
    $1,264,600 Zestimate®
    $444/sqft
    $2,882 Estimated rent

    Home value

    $1,264,600

    $1.20M - $1.34M

    $2,882/mo

    Zestimate® history
    Loading
    Loading...

    Owner options

    List your home for rent

    $2,882/mo

    Rent Zestimate®

    Find your next renter with Zillow Rental Manager. Plus, with online applications, you can quickly screen prospective tenants – for free.

    Learn more

    $2,882/mo

    Rent Zestimate®

    Refinance and save

    $7,450/mo

    Est. payment

    Refinancing to a lower rate could help reduce your monthly payments and save thousands over the life of the loan.

    See today's rates

    $7,450/mo

    Est. payment

    Explore your selling options

    Work with a Zillow partner agent

    Leverage their expertise and Zillow's premium Showcase listings to get your home seen by more buyers.

    Get started

    List with your own agent

    Get your home in front of millions of buyers by listing it on Zillow.

    Learn how to do it

    Sell it yourself

    Take full control of how buyers see your home on Zillow by listing For Sale by Owner (FSBO).

    List your home

    What's special

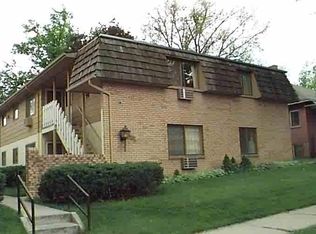
    Built in 1922 for local businessman August C. Kluver, this iconic Old Town 4BR/3BA Craftsman Bungalow is a local landmark-an absolute stunner in an unbeatable location. This amazing home exudes all that is coveted in Old Town and is a true blend of elegance and timeless sophistication coupled with contemporary upgrades and modern conveniences: full main floor remodel, basement apartment (separate entrance, kitchen, 2 bed/1 bath), removed knob and tube, updated bathrooms, closets, kitchen, heat, plumbing, electrical, roof, sewer lines & so much more. The 2,743sf ranch is situated on a huge custom-landscaped lot, possesses amazing curb appeal, and boasts an oversized 3 car garage . . . something quite unique to Old Town living. Owned solar.

    Zillow last checked:

    Listing updated:

    Listed by:

    Susan Herlihy 970-218-1636,

    Group Harmony,

    Tom Smailes 970-229-0700,

    Group Harmony

    Bought with:

    Sonya Rodriguez, 100104303

    Compass - Boulder

    Source: IRES as distributed by MLS GRID,MLS#: 1030020MLS Logo

    Facts & features

    Interior

    Bedrooms & bathrooms
    • Bedrooms: 4
    • Bathrooms: 3
    • Full bathrooms: 2
    • 3/4 bathrooms: 1
    • Main level bathrooms: 2
    Primary bedroom
    • Description: Wood
    • Features: Full Primary Bath, 5 Piece Primary Bath
    • Level: Main
    • Area: 300 Square Feet
    • Dimensions: 25 x 12
    Bedroom 2
    • Description: Wood
    • Level: Main
    • Area: 132 Square Feet
    • Dimensions: 11 x 12
    Bedroom 3
    • Description: Carpet
    • Level: Basement
    • Area: 117 Square Feet
    • Dimensions: 9 x 13
    Bedroom 4
    • Description: Carpet
    • Level: Basement
    • Area: 165 Square Feet
    • Dimensions: 15 x 11
    Dining room
    • Description: Wood
    • Level: Main
    • Area: 225 Square Feet
    • Dimensions: 15 x 15
    Family room
    • Description: Luxury Vinyl
    • Level: Basement
    • Area: 154 Square Feet
    • Dimensions: 11 x 14
    Kitchen
    • Description: Wood
    • Level: Main
    • Area: 300 Square Feet
    • Dimensions: 20 x 15
    Laundry
    • Description: Luxury Vinyl
    • Level: Basement
    • Area: 88 Square Feet
    • Dimensions: 8 x 11
    Living room
    • Description: Wood
    • Level: Main
    • Area: 225 Square Feet
    • Dimensions: 15 x 15
    Heating
    • Radiator
    Cooling
    • Ceiling Fan(s), Whole House Fan
    Appliances
    • Included: Gas Range, Dishwasher, Refrigerator, Washer, Dryer, Microwave, Freezer, Disposal
    • Laundry: Washer/Dryer Hookup
    Features
    • Separate Dining Room, Open Floorplan, Workshop, Kitchen Island
    • Flooring: Wood
    • Windows: Window Coverings, Wood Frames
    • Basement: Full,Partially Finished
    • Has fireplace: Yes
    • Fireplace features: Living Room
    Interior area
    • Total structure area: 1,450
    • Total interior livable area: 2,882 sqft
    • Finished area above ground: 1,450

    Property

    Parking
    • Total spaces: 3
    • Parking features: Garage Door Opener, Oversized
    • Garage spaces: 3
    • Details: Detached
    Features
    • Levels: One
    • Stories: 1
    • Patio & porch: Patio, Enclosed
    Lot
    • Size: 9,785 sqft
    • Features: Wooded, Deciduous Trees, Level, City Limits, Paved, Curbs, Sidewalks, Street Light, Alley, Fire Hydrant within 500 Feet, Mineral Rights Excluded
    Details
    • Parcel number: R0046680
    • Zoning: NCM
    • Special conditions: Private Owner

    Construction

    Type & style
    • Home type: SingleFamily
    • Architectural style: Cottage
    • Property subtype: Single Family Residence
    Materials
    • Brick
    • Roof: Composition
    Condition
    • New construction: No
    • Year built: 1923

    Utilities & green energy

    • Electric: City of FTC
    • Gas: Xcel Energy
    • Sewer: Public Sewer
    • Water: City
    • Utilities for property: Natural Gas Available, Electricity Available

    Community & neighborhood

    Location
    • Region: Fort Collins
    • Subdivision: City of Fort Collins

    Other

    Other facts
    • Listing terms: Cash,Conventional
    • Road surface type: Concrete

    Price history

    DateEventPrice
    4/21/2025Sold$1,280,000$444/sqft
    Source: IRES as distributed by MLS GRID #1030020 Report a problem
    4/7/2025Pending sale$1,280,000$444/sqft
    Source: REcolorado as distributed by MLS GRID #IR1030020 Report a problem
    4/2/2025Listed for sale$1,280,000+3557.1%$444/sqft
    Source: IRES as distributed by MLS GRID #1030020 Report a problem
    1/9/2002Sold$35,000$12/sqft
    Source: Public Record Report a problem

    Public tax history

    YearProperty taxesTax assessment
    2024$4,831 +15.8%$58,277 -1%
    2023$4,174 -3.3%$58,842 +20.6%
    2022$4,315 +6.7%$48,810 +10.5%
    2021$4,042 -0.4%$44,173 +7.6%
    2020$4,059 +14.4%$41,041 -0.7%
    2019$3,547 $41,328 -6.3%
    2018$3,547 $44,122
    2017$3,547 +0.3%$44,122 +82.5%
    2016$3,535 +53%$24,182 +0%
    2015$2,311 +14.2%$24,180 +14.9%
    2014$2,024 $21,050
    2013-- $21,050 +4.5%
    2012-- $20,150
    2011-- $20,150 -19.5%
    2010-- $25,040
    2009-- $25,040 +11.2%
    2008-- $22,510
    2007-- $22,510 -17.8%
    2006-- $27,390
    2005-- $27,390 +32.6%
    2004-- $20,660 -2.1%
    2002-- $21,100
    2001-- $21,100

    Find assessor info on the county website

    Neighborhood: 80524

    Nearby schools

    GreatSchools rating
    Schools provided by the listing agent
    • Elementary: Laurel
    • Middle: Lesher
    • High: Ft Collins

    Source: IRES as distributed by MLS GRID. This data may not be complete. We recommend contacting the local school district to confirm school assignments for this home.

    Get a cash offer in 3 minutes
    Find out how much your home could sell for in as little as 3 minutes with a no-obligation cash offer.
    Estimated market value
    $1,264,600
    Get a cash offer in 3 minutes
    Find out how much your home could sell for in as little as 3 minutes with a no-obligation cash offer.
    Estimated market value
    $1,264,600