Welcome to 323 E Morse Street in Dillon, Montana—a beautifully maintained Craftsman-style home that perfectly blends timeless character with everyday comfort. From the moment you arrive, you’ll appreciate the inviting covered front porch and mature landscaped yard, setting the tone for what’s inside. This charming home offers a total of 1,748± square feet, with 874 square feet on the main level and an additional 874 square feet in the finished basement. Inside, you’ll find original hardwood floors, rich crown molding, and stunning built-in cabinetry complete with original hardware—preserving the craftsmanship and detail of its era. Natural light fills the home, creating a warm and welcoming atmosphere throughout. The main level features a convenient primary bedroom, along with a formal dining room ideal for gatherings. Ceiling fans add comfort and efficiency.
The lower level provides a fully functional additional living space, complete with a full bathroom, a nonconforming bedroom with an egress window, a kitchen, comfortable living area, and dedicated laundry space. With its own setup and a history of being rented separately from the main level, this space offers excellent potential for supplemental income, guest quarters, or multi-generational living. Step outside to a private, fenced backyard—perfect for relaxing, entertaining, or pets. The property also includes an original carriage house, offering versatile space for storage, 4-wheelers, or hobby use. The ally access gives you off street parking or build a garage which can be accessed from the alley. Located just minutes from University of Montana Western and downtown Dillon’s dining and amenities, this home offers both convenience and charm. An exceptional bonus: two additional lots are included, providing incredible investment potential. With C-3 zoning, the possibilities are wide open—expand with another residence, create a business space, or explore multi-family development opportunities. Whether you’re looking for a charming residence, an income-producing property, or future development potential, this unique offering delivers it all.
Sold
Price Unknown
323 E Morse St, Dillon, MT 59725
2beds
1,748sqft
Single Family Residence
Built in 1918
7,405 Square Feet Lot
$341,100 Zestimate®
$--/sqft
$1,657 Estimated rent
Home value
$341,100
Estimated sales range
Not available
$1,657/mo
Zestimate® history
Owner options
List your home for rent
$1,657/mo
Rent Zestimate®
Find your next renter with Zillow Rental Manager. Plus, with online applications, you can quickly screen prospective tenants – for free.
$1,657/mo
Rent Zestimate®
Refinance and save
Refinancing to a lower rate could help reduce your monthly payments and save thousands over the life of the loan.
Explore your selling options
Work with a Zillow partner agent
Leverage their expertise and Zillow's premium Showcase listings to get your home seen by more buyers.
Get startedList with your own agent
Get your home in front of millions of buyers by listing it on Zillow.
Learn how to do itSell it yourself
Take full control of how buyers see your home on Zillow by listing For Sale by Owner (FSBO).
List your homeWhat's special
Inviting covered front porchMature landscaped yardOriginal hardwood floorsDedicated laundry spaceConvenient primary bedroomRich crown molding
Zillow last checked:
Listing updated:
Listed by:
Michelle Van Dyke 406-596-0805,
Berkshire Hathaway Twin Bridge
Bought with:
Pam Neumeyer, BRO-99702
Venture West Realty
Source: Big Sky Country MLS,MLS#: 410502Originating MLS: Big Sky Country MLS
Facts & features
Interior
Bedrooms & bathrooms
- Bedrooms: 2
- Bathrooms: 2
- Full bathrooms: 2
Rooms
- Room types: Dining Room, Kitchen, Living Room
Bedroom
- Level: Main
Dining room
- Level: Main
Kitchen
- Level: Main
Living room
- Level: Main
Heating
- Forced Air, Natural Gas
Cooling
- Ceiling Fan(s)
Appliances
- Included: Dryer, Range, Refrigerator, Washer
- Laundry: In Basement
Features
- Window Treatments
- Flooring: Hardwood, Laminate, Other
- Windows: Window Coverings
- Basement: Bathroom,Bedroom,Egress Windows,Kitchen,Rec/Family Area
Interior area
- Total structure area: 1,748
- Total interior livable area: 1,748 sqft
- Finished area above ground: 874
Property
Parking
- Parking features: No Garage
Features
- Levels: One
- Stories: 1
- Patio & porch: Covered, Porch
- Exterior features: Landscaping
- Fencing: Partial,Picket,Wood
Lot
- Size: 7,405 Square Feet
- Features: Lawn, Landscaped
Details
- Additional structures: Shed(s)
- Additional parcels included: 0000015344, 0000015343
- Parcel number: 0000401342
- Zoning description: C3
- Special conditions: Standard
Construction
Type & style
- Home type: SingleFamily
- Architectural style: Craftsman
- Property subtype: Single Family Residence
Materials
- Hardboard
- Roof: Asphalt,Shingle
Condition
- New construction: No
- Year built: 1918
Utilities & green energy
- Sewer: Public Sewer
- Water: Public
- Utilities for property: Electricity Available, Natural Gas Available, Sewer Available, Water Available
Community & HOA
Community
- Security: Heat Detector, Smoke Detector(s)
- Subdivision: Other
HOA
- Has HOA: No
Location
- Region: Dillon
Financial & listing details
- Tax assessed value: $231,200
- Annual tax amount: $1,962
- Date on market: 5/2/2026
- Cumulative days on market: 104 days
- Listing terms: Cash,1031 Exchange,3rd Party Financing
- Ownership: Full
- Electric utility on property: Yes
- Road surface type: Paved
Price history
| Date | Event | Price |
|---|---|---|
| 6/25/2026 | Sold | -- |
Source: Big Sky Country MLS #410502 Report a problem | ||
| 5/27/2026 | Pending sale | $364,000$208/sqft |
Source: Big Sky Country MLS #410502 Report a problem | ||
| 5/2/2026 | Listed for sale | $364,000-1.4%$208/sqft |
Source: Big Sky Country MLS #410502 Report a problem | ||
| 2/2/2026 | Listing removed | $369,000$211/sqft |
Source: Big Sky Country MLS #406857 Report a problem | ||
| 2/2/2026 | Listed for sale | $369,000$211/sqft |
Source: Big Sky Country MLS #406857 Report a problem | ||
| 1/5/2026 | Contingent | $369,000$211/sqft |
Source: Big Sky Country MLS #406857 Report a problem | ||
| 12/15/2025 | Price change | $369,000-4.2%$211/sqft |
Source: Big Sky Country MLS #406857 Report a problem | ||
| 11/4/2025 | Listed for sale | $385,000$220/sqft |
Source: Big Sky Country MLS #406857 Report a problem | ||
Public tax history
| Year | Property taxes | Tax assessment |
|---|---|---|
| 2025 | $1,166 -35.1% | $231,200 +5.1% |
| 2024 | $1,798 -1.2% | $220,000 |
| 2023 | $1,820 +23.3% | $220,000 +48.8% |
| 2022 | $1,475 +1.7% | $147,800 |
| 2021 | $1,451 +20.2% | $147,800 +29% |
| 2020 | $1,208 -1.4% | $114,600 |
| 2019 | $1,224 -16.7% | $114,600 +1.7% |
| 2018 | $1,470 | $112,700 |
| 2017 | -- | $112,700 +6.8% |
| 2016 | -- | $105,500 |
| 2015 | -- | $105,500 +149.1% |
| 2014 | -- | $42,347 +1.1% |
| 2013 | -- | $41,884 -18.4% |
| 2012 | $945 | $51,346 |
| 2011 | -- | -- |
| 2010 | -- | -- |
| 2009 | -- | -- |
| 2008 | -- | $68,500 |
| 2007 | -- | $68,500 |
| 2006 | -- | $68,500 |
| 2005 | -- | $68,500 |
| 2004 | -- | $68,500 |
| 2003 | -- | $68,500 +36.2% |
| 2002 | -- | $50,300 +5.2% |
| 2000 | -- | $47,800 |
Find assessor info on the county website
Neighborhood: 59725
Nearby homes
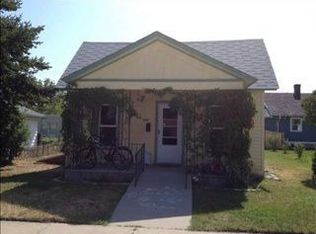
- $255,1002 bd1 ba1.2k sqft328 S Pacific St, Dillon, MT 59725Off Market

- $---- bd1 ba240 sqft335 S Atlantic St #A2, Dillon, MT 59725Off Market

- $---- bd1 ba500 sqft335 S Atlantic St #8, Dillon, MT 59725Off Market
- $---- bd-- ba-- sqft335 S Atlantic St, Dillon, MT 59725Off Market
- $---- bd1 ba500 sqft335 S Atlantic St UNIT 7, Dillon, MT 59725Off Market
- $---- bd1 ba500 sqft335 S Atlantic St UNIT 6, Dillon, MT 59725Off Market
- $---- bd1 ba500 sqft335 S Atlantic St UNIT 5, Dillon, MT 59725Off Market
- $---- bd1 ba-- sqft335 S Atlantic St #3, Dillon, MT 59725Off Market
Nearby schools
GreatSchools rating
- 8/10Parkview SchoolGrades: PK-5Distance: 0.6 mi
- 8/10Dillon Middle SchoolGrades: 6-8Distance: 0.6 mi
- 6/10Beaverhead County High SchoolGrades: 9-12Distance: 0.3 mi
- Montana
- Beaverhead County
- Dillon
- 59725
- 323 E Morse St
Nearby cities
Nearby neighborhoods
Nearby zip codes
Other Dillon Topics
