Skip main navigation
For sale
  • $1,400,000

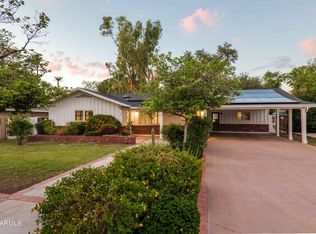
    323 E ROSE Lane, Phoenix, AZ 85012

    5beds
    2,735sqft
    : 
    Loading
    Get pre-qualified
    Single Family Residence
    Built in 1956
    0.4 Acres Lot
    $-- Zestimate®
    $512/sqft
    $-- HOA

    What's special

    North Central Corridor Murphy Bridle Path Walking and Running , 5 Star Zip Code, 2,739 Sq Ft. Lot Size 17,448 Sq Ft. ''Location Location Location'' 15-20 min to PV, Sctsd, Sky Harbor, 5 BdRm 3 Bath, Large Brick Home, Solid Roof, Very Nice Large Secure Grass Backyard Your Dog Babies will love this backyard and they'll be very safe. If they like water they can swim with you in the pool , 5 Bedroom, 3 Bathrooms, 2 Bedrooms are Master Bedrooms with Private Bathroom, Large Parking Driveway, Parking for 10 Cars, SRP Irrigation. Quiet Home, Walls Lath & Plaster, New (L) Copper Plumbing. Outside Underground 2 New Main Drain Lines installed 200 ft of ABS40 with 6 Clean outs, Living in this Home you'll quickly discover how very comfortable Living Here is.. This House is very quiet from outside street noise. Living here you can connect with the neighbors via neighbors only email -0- crime everyone is communicating. Churches and Schools are all very close.
    91 days
    |
    383
    |
    8
    |

    Zillow last checked:

    Listing updated:

    Listed by:

    Sinan Zakaria 800-995-5879,

    LISTED SIMPLY

    Source: ARMLS,MLS#: 7011782MLS Logo

    Loading...

      Facts & features

      Interior

      Bedrooms & bathrooms
      • Bedrooms: 5
      • Bathrooms: 3
      • Full bathrooms: 3
      Heating
      • Zoned, Forced Air, Natural Gas
      Cooling
      • Gas, Central Air, Ceiling Fan(s), ENERGY STAR Qualified Equipment
      Appliances
      • Included: Dishwasher, Disposal, Electric Oven, Electric Cooktop
      • Laundry: Inside, Gas Dryer Hookup
      Features
      • Pantry, Eat-in Kitchen, Full Bth Master Bdrm, Laminate Counters
      • Flooring: Tile, Concrete
      • Has basement: No
      • Has fireplace: No
      • Common walls with other units/homes: No Common Walls
      Interior area
      • Total structure area: 2,735
      • Total interior livable area: 2,735 sqft

      Property

      Parking
      • Total spaces: 9
      • Parking features: RV Access/Parking
      • Carport spaces: 3
      • Uncovered spaces: 6
      Accessibility
      • Accessibility features: Accessible Approach with Ramp, Bath Lever Faucets, Accessible Hallway(s), Accessible Closets, Stair Lift
      Features
      • Stories: 1
      • Patio & porch: Patio
      • Has private pool: Yes
      • Pool features: Outdoor Pool
      • Spa features: None
      • Fencing: Wood
      Lot
      • Size: 0.4 Acres
      • Features: Grass Front, Grass Back
      Details
      • Parcel number: 16117059A

      Construction

      Type & style
      • Home type: SingleFamily
      • Property subtype: Single Family Residence
      Materials
      • Brick Veneer, Low VOC Paint, Painted, Block, Brick, Ducts Professionally Air-Sealed
      Condition
      • Year built: 1956

      Utilities & green energy

      • Sewer: Public Sewer
      • Water: City Water
      • Utilities for property: Natural Gas Connected, Other

      Community & HOA

      Community
      • Features: Biking/Walking Path
      • Subdivision: TY DEAN PLACE
      HOA
      • Has HOA: No
      • Services included: No Fees
      Location
      • Region: Phoenix

      Financial & listing details

      • Price per square foot: $512/sqft
      • Tax assessed value: $545,000
      • Annual tax amount: $5,061
      • Date on market: 4/8/2026
      • Cumulative days on market: 90 days
      • Listing terms: Cash
      • Ownership: Fee Simple

        Estimated market value

        Not available

        Estimated sales range

        Not available

        Not available

        Price history

        DateEventPrice
        4/10/2026Listed for sale$1,400,000$512/sqft
        Source: ARMLS #7011782 Report a problem

        Public tax history

        YearProperty taxesTax assessment
        2022-- $54,500 +13.5%
        2021$4,612 +8.9%$48,000 +5.5%
        2020$4,236 -3.3%$45,500 +12.3%
        2019$4,381 $40,500 -11%
        2018$4,381 -11.5%$45,500 -2.6%
        2017$4,951 +32.7%$46,700 +27%
        2016$3,730 +9%$36,770 +8.7%
        2015$3,424 $33,820 +29.2%
        2014-- $26,170
        2013-- $26,170 -9.4%
        2012-- $28,870 -9.1%
        2011-- $31,760 -6.8%
        2010-- $34,060 -26.5%
        2009-- $46,320 -8.2%
        2008-- $50,450 +13.9%
        2007-- $44,300 +54.9%
        2006-- $28,600
        2005-- $28,600 +19.4%
        2004-- $23,950
        2003-- $23,950 +29.8%
        2002-- $18,450

        Find assessor info on the county website

        Monthly payment

        Est. payment

        Payment breakdown

        Explore the cost of this home by adjusting the details. Changes won't be saved.
        All calculations are estimates and provided by Zillow, Inc. for informational purposes only. Actual amounts may vary.
        HOA fees may include property taxes on listings classified as Co-Ops. Contact the listing agent and/or owner for fee details.
        Mortgage interest rates are dependent on a number of factors, including credit score, down payment, and repayment length. Interest rate data provided by Zillow Group Marketplace, Inc. as of 1/1/1970 from various mortgage lenders with which we have lead or other similar arrangements; the Estimated Payment is an average of those rates.
        See how much you could borrow to make a competitive offer.

        Climate risks

        Neighborhood: Alhambra

        Getting around

        64 / 100
        Somewhat Walkable
        45 / 100
        Some Transit
        70 / 100
        Very Bikeable

        Nearby schools

        GreatSchools rating
        Schools provided by the listing agent
        • Elementary: Madison Rose Lane School
        • Middle: Madison Meadows School
        • High: Central High School
        • District: Madison Elementary District

        Source: ARMLS. This data may not be complete. We recommend contacting the local school district to confirm school assignments for this home.

        A local agent can set up tours, give advice and negotiate with sellers.

        Browse local experts

        Similar homes

        Skip to the end of the carouselSkip to the beginning of the carousel