BACK ON MARKET AT NO FAULT OF SELLER. Buyer terminated due to personal matters. Home appraised and inspection completed.
Welcome to this beautifully updated home that perfectly blends modern upgrades with flexible living space designed for today’s lifestyle.
The heart of the home is the updated kitchen featuring built-in cabinetry for maximum storage and organization, along with a built-in drink fridge — perfect for entertaining guests or keeping beverages conveniently accessible while freeing up main refrigerator space. The stainless steel gas range makes sure you will always enjoy our cooking experience. The layout flows seamlessly into the living areas, creating an inviting space ideal for gatherings or relaxed evenings at home.
You’ll love the updated, extra-large laundry and mudroom — a rare and highly functional feature. With generous space and thoughtful storage, it easily handles backpacks, shoes, sports gear, and everyday essentials, helping keep the rest of the home tidy and organized.
The primary suite offers a beautifully updated bathroom designed with comfort and style in mind. Clean finishes and modern touches create a spa-like feel while maintaining everyday practicality.
One of the standout features is the bonus game room located above the two-car garage. With over 500 square feet of additional living space, this versatile area can serve as a media room, home office, playroom, or fitness space. It includes its own split AC unit for independent climate control and is internet-ready with hard-wired connectivity — ideal for remote work, streaming, or gaming. The backyard is extra large with fire pit seating and a basketball hoop.
Adding even more value, the home features a new roof with a radiant heat barrier, helping improve energy efficiency and provide long-term peace of mind.
Sold
Price Unknown
323 E Tyler St, Richardson, TX 75081
4beds
2,502sqft
Single Family Residence
Built in 1954
0.32 Acres Lot
$548,700 Zestimate®
$--/sqft
$3,384 Estimated rent
Home value
$548,700
$505,000 - $598,000
$3,384/mo
Zestimate® history
Owner options
List your home for rent
$3,384/mo
Rent Zestimate®
Find your next renter with Zillow Rental Manager. Plus, with online applications, you can quickly screen prospective tenants – for free.
$3,384/mo
Rent Zestimate®
Refinance and save
Refinancing to a lower rate could help reduce your monthly payments and save thousands over the life of the loan.
Explore your selling options
Work with a Zillow partner agent
Leverage their expertise and Zillow's premium Showcase listings to get your home seen by more buyers.
Get startedList with your own agent
Get your home in front of millions of buyers by listing it on Zillow.
Learn how to do itSell it yourself
Take full control of how buyers see your home on Zillow by listing For Sale by Owner (FSBO).
List your homeWhat's special
Built-in drink fridgeStainless steel gas rangeUpdated kitchen
Zillow last checked:
Listing updated:
Listed by:
David Porcheddu 0843549 972-814-0828,
BK Real Estate 972-677-9172
Bought with:
Anita Kharabanda
Fathom Realty
Source: NTREIS,MLS#: 21187694
Facts & features
Interior
Bedrooms & bathrooms
- Bedrooms: 4
- Bathrooms: 3
- Full bathrooms: 3
Primary bedroom
- Level: First
- Dimensions: 10 x 15
Bedroom
- Level: First
- Dimensions: 10 x 10
Bedroom
- Level: First
- Dimensions: 10 x 10
Bedroom
- Level: First
- Dimensions: 10 x 10
Living room
- Level: First
- Dimensions: 20 x 25
Appliances
- Included: Dryer, Dishwasher, Gas Range, Washer
Features
- Chandelier, Decorative/Designer Lighting Fixtures, Kitchen Island, Open Floorplan, Cable TV, Natural Woodwork, Wired for Sound
- Has basement: No
- Number of fireplaces: 1
- Fireplace features: Masonry
Interior area
- Total interior livable area: 2,502 sqft
Property
Parking
- Total spaces: 2
- Parking features: Garage, Workshop in Garage
- Garage spaces: 2
Features
- Levels: One
- Stories: 1
- Pool features: None
Lot
- Size: 0.32 Acres
Details
- Parcel number: 42264500420110000
Construction
Type & style
- Home type: SingleFamily
- Architectural style: Detached
- Property subtype: Single Family Residence
Condition
- Year built: 1954
Utilities & green energy
- Sewer: Public Sewer
- Water: Public
- Utilities for property: Sewer Available, Water Available, Cable Available
Community & HOA
Community
- Subdivision: Walton 01
HOA
- Has HOA: No
Location
- Region: Richardson
Financial & listing details
- Tax assessed value: $368,480
- Annual tax amount: $3,572
- Date on market: 3/4/2026
- Cumulative days on market: 3 days
Price history
| Date | Event | Price |
|---|---|---|
| 4/17/2026 | Sold | -- |
Source: NTREIS #21187694 Report a problem | ||
| 4/12/2026 | Pending sale | $565,000$226/sqft |
Source: NTREIS #21187694 Report a problem | ||
| 3/30/2026 | Contingent | $565,000$226/sqft |
Source: NTREIS #21187694 Report a problem | ||
| 3/28/2026 | Listed for sale | $565,000$226/sqft |
Source: NTREIS #21187694 Report a problem | ||
| 3/14/2026 | Pending sale | $565,000$226/sqft |
Source: NTREIS #21187694 Report a problem | ||
| 3/4/2026 | Contingent | $565,000$226/sqft |
Source: NTREIS #21187694 Report a problem | ||
| 3/4/2026 | Listed for sale | $565,000+151.1%$226/sqft |
Source: NTREIS #21187694 Report a problem | ||
| 3/25/2014 | Sold | -- |
Source: Agent Provided Report a problem | ||
| 1/31/2014 | Listed for sale | $225,000$90/sqft |
Source: Covenant Realty Corp. #12083938 Report a problem | ||
Public tax history
| Year | Property taxes | Tax assessment |
|---|---|---|
| 2025 | $3,572 -1.9% | $368,480 -2% |
| 2024 | $3,642 -1% | $376,000 -19.3% |
| 2023 | $3,679 +7% | $465,820 +15.1% |
| 2022 | $3,437 +1.7% | $404,630 +32.7% |
| 2021 | $3,380 +4.9% | $304,960 |
| 2020 | $3,223 +9.5% | $304,960 |
| 2019 | $2,944 +9.2% | $304,960 +30.2% |
| 2018 | $2,695 -48.9% | $234,280 |
| 2017 | $5,279 +7.5% | $234,280 +6.9% |
| 2016 | $4,911 +29.1% | $219,120 +5.6% |
| 2015 | $3,804 | $207,500 +6.6% |
| 2014 | $3,804 | $194,590 |
| 2013 | -- | -- |
| 2012 | -- | -- |
| 2011 | -- | -- |
| 2010 | -- | -- |
| 2009 | -- | -- |
| 2008 | -- | -- |
| 2007 | -- | -- |
| 2005 | -- | -- |
| 2004 | -- | -- |
| 2003 | -- | -- |
| 2002 | -- | -- |
| 2001 | -- | -- |
Find assessor info on the county website
Neighborhood: Highland Terrace
Nearby homes
- $528,7004 bd3 ba2.1k sqft325 E Tyler St, Richardson, TX 75081Off Market
- $348,0003 bd2 ba2k sqft321 E Tyler St, Richardson, TX 75081Off Market
- $344,7003 bd2 ba1.7k sqft319 E Tyler St, Richardson, TX 75081Off Market
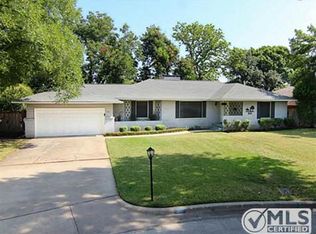
- $324,2003 bd2 ba1.9k sqft327 E Tyler St, Richardson, TX 75081Off Market
- $321,1003 bd2 ba2.4k sqft324 E Tyler St, Richardson, TX 75081Off Market
- $394,9003 bd2 ba1.7k sqft326 E Tyler St, Richardson, TX 75081Off Market
- $95,0003 bd2 ba1.9k sqft322 E Tyler St, Richardson, TX 75081Off Market
- $320,3003 bd1 ba2k sqft328 E Tyler St, Richardson, TX 75081Off Market
Nearby schools
GreatSchools rating
- 8/10Richardson Terrace Elementary SchoolGrades: PK-6Distance: 0.3 mi
- 5/10Apollo Junior High SchoolGrades: 7-8Distance: 1.9 mi
- 4/10Berkner High SchoolGrades: 9-12Distance: 2.2 mi
Schools provided by the listing agent
- Elementary: Richardson Terrace
- High: Berkner
- District: Richardson ISD
Source: NTREIS. This data may not be complete. We recommend contacting the local school district to confirm school assignments for this home.
Get a cash offer in 3 minutes
Find out how much your home could sell for in as little as 3 minutes with a no-obligation cash offer.
Estimated market value
$548,700
Get a cash offer in 3 minutes
Find out how much your home could sell for in as little as 3 minutes with a no-obligation cash offer.
Estimated market value
$548,700
- Texas
- Dallas County
- Richardson
- 75081
- Highland Terrace
- 323 E Tyler St
