Skip main navigation
Closed
  • $1,200,000

    323 E Washington Ave, Lake Bluff, IL 60044

    4beds
    2,450sqft
    Single Family Residence
    Built in 1964
    8,712 Square Feet Lot
    $1,251,000 Zestimate®
    $490/sqft
    $4,513 Estimated rent

    Home value

    $1,251,000

    $1.13M - $1.39M

    $4,513/mo

    Zestimate® history
    Loading
    Loading...

    Owner options

    List your home for rent

    $4,513/mo

    Rent Zestimate®

    Find your next renter with Zillow Rental Manager. Plus, with online applications, you can quickly screen prospective tenants – for free.

    Learn more

    $4,513/mo

    Rent Zestimate®

    Refinance and save

    $9,194/mo

    Est. payment

    Refinancing to a lower rate could help reduce your monthly payments and save thousands over the life of the loan.

    See today's rates

    $9,194/mo

    Est. payment

    Explore your selling options

    Work with a Zillow partner agent

    Leverage their expertise and Zillow's premium Showcase listings to get your home seen by more buyers.

    Get started

    List with your own agent

    Get your home in front of millions of buyers by listing it on Zillow.

    Learn how to do it

    Sell it yourself

    Take full control of how buyers see your home on Zillow by listing For Sale by Owner (FSBO).

    List your home

    What's special

    Striking fireplaceSpacious fenced backyardIndoor-outdoor livingPrivate retreatLight hardwood flooringBright breakfast roomSun-drenched breakfast room
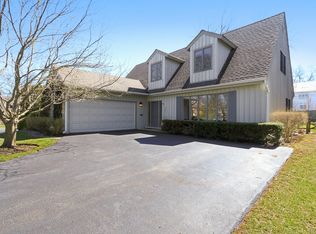
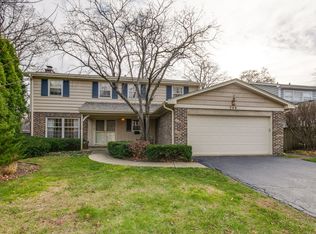
    Beautifully renovated and thoughtfully expanded in 2008, this warm and inviting East Lake Bluff home continues to impress with a substantial 2024 renovation. The result is a light-filled, functional, and elegant home that is perfect for today's lifestyle. Set on an expansive 0.2-acre lot, the home offers both space and privacy, featuring a spacious fenced backyard and a stamped concrete patio-perfect for relaxing, entertaining, or play. The 2008 improvements included the creation of a bright breakfast room, an expanded kitchen, a luxurious primary bath with a double vanity, separate shower, and whirlpool tub, a walk-in closet, and a fully finished lower level. In November 2024, the home underwent another stunning transformation. The kitchen was elevated with Italian marble backsplash, quartz countertops, and additional custom pantry cabinetry. Newly refinished light hardwood flooring and a custom banister with spindles enhance the warm, modern aesthetic throughout the first floor, which flows seamlessly from room to room. The spacious kitchen features a large island with breakfast bar, opening into a sun-drenched breakfast room-ideal for casual dining and entertaining. The family room, anchored by a striking fireplace, overlooks the peaceful backyard patio, perfect for indoor-outdoor living. Upstairs, the primary suite offers a private retreat, accompanied by three additional bedrooms, a hall bathroom, and a convenient stackable washer and dryer. The finished basement includes a generous recreation room, powder bathroom, second laundry area, and ample storage. This beautifully maintained home offers both form and function in one of Lake Bluff's most desirable areas just blocks from the beach and town - ready for you to move in and enjoy.

    Zillow last checked:

    Listing updated:

    Listing courtesy of:

    Dawn McKenna 847-234-8000,

    Coldwell Banker Realty

    Bought with:

    Dawn McKenna

    Coldwell Banker Realty

    Source: MRED as distributed by MLS GRID,MLS#: 12376108MLS Logo

    Facts & features

    Interior

    Bedrooms & bathrooms
    • Bedrooms: 4
    • Bathrooms: 4
    • Full bathrooms: 2
    • 1/2 bathrooms: 2
    Primary bedroom
    • Features: Flooring (Hardwood), Bathroom (Full, Double Sink, Whirlpool & Sep Shwr)
    • Level: Second
    • Area: 304 Square Feet
    • Dimensions: 16X19
    Bedroom 2
    • Features: Flooring (Hardwood)
    • Level: Second
    • Area: 154 Square Feet
    • Dimensions: 14X11
    Bedroom 3
    • Features: Flooring (Hardwood)
    • Level: Second
    • Area: 195 Square Feet
    • Dimensions: 13X15
    Bedroom 4
    • Features: Flooring (Hardwood)
    • Level: Second
    • Area: 121 Square Feet
    • Dimensions: 11X11
    Breakfast room
    • Features: Flooring (Hardwood)
    • Level: Main
    • Area: 81 Square Feet
    • Dimensions: 9X9
    Dining room
    • Features: Flooring (Hardwood)
    • Level: Main
    • Area: 260 Square Feet
    • Dimensions: 20X13
    Family room
    • Features: Flooring (Hardwood)
    • Level: Main
    • Area: 325 Square Feet
    • Dimensions: 25X13
    Foyer
    • Features: Flooring (Ceramic Tile)
    • Level: Main
    • Area: 104 Square Feet
    • Dimensions: 8X13
    Kitchen
    • Features: Kitchen (Eating Area-Breakfast Bar, Eating Area-Table Space, Island, Breakfast Room, Pantry, SolidSurfaceCounter, Updated Kitchen), Flooring (Hardwood)
    • Level: Main
    • Area: 220 Square Feet
    • Dimensions: 11X20
    Laundry
    • Features: Flooring (Ceramic Tile)
    • Level: Basement
    • Area: 54 Square Feet
    • Dimensions: 6X9
    Living room
    • Features: Flooring (Hardwood)
    • Level: Main
    • Area: 156 Square Feet
    • Dimensions: 12X13
    Recreation room
    • Features: Flooring (Carpet)
    • Level: Basement
    • Area: 728 Square Feet
    • Dimensions: 28X26
    Other
    • Level: Basement
    • Area: 340 Square Feet
    • Dimensions: 20X17
    Heating
    • Natural Gas
    Cooling
    • Central Air
    Appliances
    • Included: Double Oven, Microwave, Dishwasher, Refrigerator, Washer, Dryer, Disposal, Stainless Steel Appliance(s), Cooktop, Oven, Range Hood, Gas Cooktop
    • Laundry: Multiple Locations
    Features
    • Basement: Partially Finished,Rec/Family Area,Full
    • Number of fireplaces: 1
    • Fireplace features: Family Room
    Interior area
    • Total structure area: 0
    • Total interior livable area: 2,450 sqft

    Property

    Parking
    • Total spaces: 2
    • Parking features: Asphalt, Garage Door Opener, On Site, Garage Owned, Attached, Garage
    • Attached garage spaces: 2
    • Has uncovered spaces: Yes
    Accessibility
    • Accessibility features: No Disability Access
    Features
    • Stories: 2
    Lot
    • Size: 8,712 sqft
    Details
    • Parcel number: 12211080170000
    • Special conditions: List Broker Must Accompany

    Construction

    Type & style
    • Home type: SingleFamily
    • Property subtype: Single Family Residence
    Materials
    • Brick, Fiber Cement
    • Foundation: Concrete Perimeter
    • Roof: Asphalt
    Condition
    • New construction: No
    • Year built: 1964
    • Major remodel year: 2008

    Utilities & green energy

    • Sewer: Public Sewer
    • Water: Lake Michigan

    Community & neighborhood

    Location
    • Region: Lake Bluff

    HOA & financial

    HOA
    • Services included: None

    Other

    Other facts
    • Listing terms: Cash
    • Ownership: Fee Simple

    Price history

    DateEventPrice
    8/12/2025Sold$1,200,000-3.9%$490/sqft
    Source: MRED as distributed by MLS GRID #12376108 Report a problem
    7/7/2025Pending sale$1,249,000$510/sqft
    Source: MRED as distributed by MLS GRID #12376108 Report a problem
    6/16/2025Contingent$1,249,000$510/sqft
    Source: MRED as distributed by MLS GRID #12376108 Report a problem
    6/4/2025Listed for sale$1,249,000+82.6%$510/sqft
    Source: MRED as distributed by MLS GRID #12376108 Report a problem
    3/23/2007Sold$684,000$279/sqft
    Source: Public Record Report a problem

    Public tax history

    YearProperty taxesTax assessment
    2024$12,875 -5.4%$212,510 +9%
    2023$13,616 +8.2%$195,000 +0.1%
    2022$12,584 +3.6%$194,863 +6%
    2021$12,144 +2.2%$183,893 +0.3%
    2020$11,881 -9.3%$183,315 -10.5%
    2019$13,098 -8.5%$204,926 -11.4%
    2018$14,317 $231,166 +1.7%
    2017$14,317 +4.7%$227,302 +5.1%
    2016$13,678 +13.1%$216,354 +6.2%
    2015$12,095 +2.7%$203,723 +15.7%
    2014$11,778 +6.6%$176,015 -0.9%
    2012$11,052 -6.4%$177,541 -9.4%
    2011$11,810 +1.6%$196,050 -6.8%
    2010$11,619 +1%$210,371 -8.4%
    2009$11,509 +0.3%$229,738 -2%
    2008$11,474 +8.8%$234,331 +2.8%
    2006$10,549 +4.7%$228,037
    2005$10,078 +11.3%--
    2004$9,054 +1%--
    2003$8,961 +12.4%--
    2002$7,973 +10.2%--
    2001$7,234 +3%$139,380 +5.6%
    2000$7,022 $131,990

    Find assessor info on the county website

    Neighborhood: 60044

    Nearby schools

    GreatSchools rating
    Schools provided by the listing agent
    • Elementary: Lake Bluff Elementary School
    • Middle: Lake Bluff Middle School
    • High: Lake Forest High School
    • District: 65

    Source: MRED as distributed by MLS GRID. This data may not be complete. We recommend contacting the local school district to confirm school assignments for this home.

    Get a cash offer in 3 minutes
    Find out how much your home could sell for in as little as 3 minutes with a no-obligation cash offer.
    Estimated market value
    $1,251,000
    Get a cash offer in 3 minutes
    Find out how much your home could sell for in as little as 3 minutes with a no-obligation cash offer.
    Estimated market value
    $1,251,000