Skip main navigation
Off market
  • Price Unknown

    323 Elm St #3, Cambridge, MA 02139

    3beds
    1,433sqft
    Condominium, Townhouse
    Built in 2005
    6,705 Square Feet Lot
    $-- Zestimate®
    $--/sqft
    $-- Estimated rent

    Home value

    Not available

    Estimated sales range

    Not available

    Not available

    Zestimate® history
    Loading
    Loading...

    Owner options

    List your home for rent

    Find your next renter with Zillow Rental Manager. Plus, with online applications, you can quickly screen prospective tenants – for free.

    Learn more
    Refinance and save

    $390/mo

    Est. payment

    Refinancing to a lower rate could help reduce your monthly payments and save thousands over the life of the loan.

    See today's rates

    $390/mo

    Est. payment

    Explore your selling options

    Work with a Zillow partner agent

    Leverage their expertise and Zillow's premium Showcase listings to get your home seen by more buyers.

    Get started

    List with your own agent

    Get your home in front of millions of buyers by listing it on Zillow.

    Learn how to do it

    Sell it yourself

    Take full control of how buyers see your home on Zillow by listing For Sale by Owner (FSBO).

    List your home

    What's special

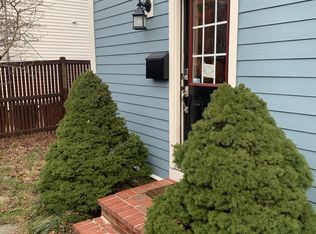
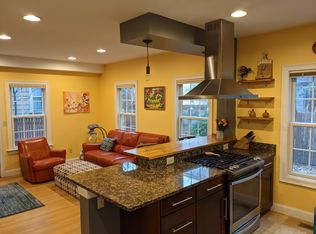
    Stellar end-unit townhome with wrap-around private fenced-in yard w/patio. Tucked away in a prime location w/all the features you want. Rich wood floors throughout plus plenty of light from 3 exposures. Granite kitchen w/brand new high velocity hood, SS appliances & extra-large storage pantry. Plenty of space for bar stool dining or open floor plan for table. Living area w/direct access to your grill & outdoor dining. 2nd level includes 2 bedrooms, tile bath w/marble top vanity & spacious closets. Primary bedroom retreat on upper-level w/vaulted ceilings, private large deck w/extra storage room, skylight, double closets, ceiling fan & luxury bath w/whirlpool tub & marble accents. Bonus lower level includes space for office/toys/exercise, 3rd full bath w/whirlpool tub, big walk-in storage room, laundry & new water heater. Lovely well-landscaped grounds w/blooming trees, mature bushes & yard space. Off-Street parking. Walker’s paradise – steps to new Union Sq T, Inman & Kendall. A FIND!

    This property is off market, which means it's not currently listed for sale or rent on Zillow. This may be different from what's available on other websites or public sources.

    Zillow last checked:

    Listing updated:

    Listed by:

    Wayne Terrio 617-640-7777,

    Coldwell Banker Realty - Cambridge 617-864-4430,

    Sara Rosenfeld 617-939-7277

    Bought with:

    The Janovitz-Tse Team

    Compass

    Source: MLS PIN,MLS#: 72998805

    Facts & features

    Interior

    Bedrooms & bathrooms
    • Bedrooms: 3
    • Bathrooms: 3
    • Full bathrooms: 3
    Primary bedroom
    • Features: Bathroom - Full, Skylight, Cathedral Ceiling(s), Ceiling Fan(s), Beamed Ceilings, Balcony / Deck, Lighting - Overhead, Closet - Double
    • Level: Third
    • Area: 125.58
    • Dimensions: 11.42 x 11
    Bedroom 2
    • Features: Flooring - Wood, Lighting - Overhead, Closet - Double
    • Level: Second
    • Area: 124.52
    • Dimensions: 11.58 x 10.75
    Bedroom 3
    • Features: Closet, Flooring - Wood, Lighting - Overhead
    • Level: Second
    • Area: 125.58
    • Dimensions: 11.42 x 11
    Primary bathroom
    • Features: Yes
    Bathroom 1
    • Features: Bathroom - Full, Bathroom - Tiled With Tub & Shower, Flooring - Stone/Ceramic Tile, Countertops - Stone/Granite/Solid, Cabinets - Upgraded, Lighting - Overhead
    • Level: Basement
    • Area: 43.75
    • Dimensions: 8.75 x 5
    Bathroom 2
    • Features: Bathroom - 3/4, Bathroom - Tiled With Shower Stall, Flooring - Stone/Ceramic Tile, Countertops - Stone/Granite/Solid, Cabinets - Upgraded, Lighting - Overhead
    • Level: Second
    • Area: 32.92
    • Dimensions: 6.58 x 5
    Bathroom 3
    • Features: Bathroom - Full, Bathroom - Tiled With Tub & Shower, Flooring - Stone/Ceramic Tile, Countertops - Stone/Granite/Solid, Jacuzzi / Whirlpool Soaking Tub, Cabinets - Upgraded, Lighting - Overhead
    • Level: Third
    • Area: 32.92
    • Dimensions: 6.58 x 5
    Dining room
    • Features: Flooring - Hardwood, Open Floorplan, Recessed Lighting
    • Level: First
    • Area: 60
    • Dimensions: 10 x 6
    Family room
    • Features: Bathroom - Full, Closet, Flooring - Stone/Ceramic Tile, Storage, Lighting - Overhead, Closet - Double
    • Level: Basement
    • Area: 111
    • Dimensions: 12.33 x 9
    Kitchen
    • Features: Flooring - Stone/Ceramic Tile, Dining Area, Pantry, Countertops - Stone/Granite/Solid, Cabinets - Upgraded, Exterior Access, Open Floorplan, Recessed Lighting, Stainless Steel Appliances, Gas Stove, Lighting - Sconce
    • Level: First
    • Area: 120
    • Dimensions: 12 x 10
    Living room
    • Features: Flooring - Hardwood, Exterior Access, Open Floorplan, Recessed Lighting
    • Level: First
    • Area: 149
    • Dimensions: 12 x 12.42
    Heating
    • Forced Air, Natural Gas, Individual, Unit Control
    Cooling
    • Central Air, Individual, Unit Control
    Appliances
    • Included: Range, Dishwasher, Disposal, Refrigerator, Washer, Dryer, Range Hood
    • Laundry: Dryer Hookup - Electric, Electric Dryer Hookup, Walk-in Storage, Washer Hookup, Lighting - Overhead, Double Closet(s), In Basement, In Unit
    Features
    • Storage, Lighting - Overhead, Internet Available - Broadband
    • Flooring: Wood, Tile, Bamboo, Hardwood
    • Doors: Insulated Doors
    • Windows: Insulated Windows, Screens
    • Has basement: Yes
    • Has fireplace: No
    • Common walls with other units/homes: End Unit
    Interior area
    • Total structure area: 1,433
    • Total interior livable area: 1,433 sqft

    Property

    Parking
    • Total spaces: 1
    • Parking features: Off Street, On Street, Paved, Exclusive Parking
    • Uncovered spaces: 1
    Accessibility
    • Accessibility features: No
    Features
    • Entry location: Unit Placement(Back)
    • Patio & porch: Deck, Patio
    • Exterior features: Deck, Patio, Fenced Yard, Garden, Screens, Rain Gutters, Professional Landscaping
    • Fencing: Security,Fenced
    Lot
    • Size: 6,705 sqft
    Details
    • Parcel number: M:00082 L:00047323/3,4684076
    • Zoning: Res

    Construction

    Type & style
    • Home type: Townhouse
    • Property subtype: Condominium, Townhouse
    Materials
    • Frame
    • Roof: Shingle
    Condition
    • Year built: 2005
    • Major remodel year: 2007

    Utilities & green energy

    • Electric: Circuit Breakers
    • Sewer: Public Sewer
    • Water: Public, Individual Meter
    • Utilities for property: for Gas Range, for Electric Dryer, Washer Hookup
    Green energy
    • Energy efficient items: Thermostat

    Community & neighborhood

    Community
    • Community features: Public Transportation, Shopping, Highway Access, Public School, T-Station, University
    Location
    • Region: Cambridge

    HOA & financial

    HOA
    • HOA fee: $390 monthly
    • Amenities included: Garden Area
    • Services included: Insurance, Maintenance Structure, Maintenance Grounds, Snow Removal, Reserve Funds

    Price history

    DateEventPrice
    8/10/2022Sold$1,176,000+4.5%$821/sqft
    Source: MLS PIN #72998805 Report a problem
    6/16/2022Listed for sale$1,125,000$785/sqft
    Source: MLS PIN #72998805 Report a problem

    Public tax history

    Tax history is unavailable.

    Neighborhood: Wellington-Harrington

    Nearby schools

    GreatSchools rating