Great opportunity to own this duplex - units 323 and 325 Emory Drive - in a wonderful Longmont location! This brick ranch property offers a perfect blend of comfort, style, and functionality with each unit featuring 2 bedrooms and 1 full bath, ensuring spacious living for residents. 2022-2023 full interior repaint, providing a fresh and modern aesthetic. The new roof, along with the replacement of all exterior doors and windows, enhances the property's curb appeal and energy efficiency. A complete replacement of HVAC equipment ensures year-round comfort and peace of mind. Enjoy the seamless flow of easy maintenance laminate wood floors throughout the units, creating a warm and welcoming atmosphere in each space. The bright and sunny floor plan adds to the overall charm, making each unit feel inviting and open. The large shaded backyard, adjacent to the irrigation ditch, provides a tranquil retreat for outdoor activities. Each unit boasts a fenced-in private yard, offering residents a sense of privacy and security and one unit has a cute little covered deck overlooking the little ditch that runs behind. One unit comes with an attached garage and off-street parking, while the other provides ample off-street parking and the potential for a future carport. Location is key, and this property doesn't disappoint. Situated conveniently near Lanyon Park and Main Street, residents have easy access to food, banks, and all other shopping needs. The City of Longmont is known for its responsiveness and ease of collaboration, making this property an excellent investment. If you're looking for a great investment opportunity, this property checks all the boxes.
Buyer may qualify for 5% down, conventional, owner occupant loan. Speak with your lender to verify.
Sold for $575,000
$575,000
323 Emery Drive, Longmont, CO 80501
4beds
1,750sqft
Duplex
Built in 1972
0.29 Acres Lot
$565,400 Zestimate®
$329/sqft
$2,754 Estimated rent
Home value
$565,400
$537,000 - $594,000
$2,754/mo
Zestimate® history
Owner options
List your home for rent
$2,754/mo
Rent Zestimate®
Find your next renter with Zillow Rental Manager. Plus, with online applications, you can quickly screen prospective tenants – for free.
$2,754/mo
Rent Zestimate®
Refinance and save
$3,308/mo
Est. payment
Refinancing to a lower rate could help reduce your monthly payments and save thousands over the life of the loan.
$3,308/mo
Est. payment
Explore your selling options
Work with a Zillow partner agent
Leverage their expertise and Zillow's premium Showcase listings to get your home seen by more buyers.
Get startedList with your own agent
Get your home in front of millions of buyers by listing it on Zillow.
Learn how to do itSell it yourself
Take full control of how buyers see your home on Zillow by listing For Sale by Owner (FSBO).
List your homeWhat's special
Zillow last checked:
Listing updated:
Listed by:
Andrew Rottner 720-745-2937 Andrew.Rottner@Redfin.com,
Redfin Corporation
Bought with:
Nicholas York, 100069460
Realty Professionals LLC
Source: REcolorado as distributed by MLS GRID,MLS#: 5278359
Facts & features
Interior
Bedrooms & bathrooms
- Bedrooms: 4
- Bathrooms: 2
- Full bathrooms: 2
- Main level bathrooms: 2
- Main level bedrooms: 4
Primary bedroom
- Description: Unit 232
- Level: Main
- Area: 130 Square Feet
- Dimensions: 10 x 13
Primary bedroom
- Description: Unit 235
- Level: Main
- Area: 130 Square Feet
- Dimensions: 13 x 10
Bedroom
- Description: Unit 232
- Level: Main
- Area: 130 Square Feet
- Dimensions: 13 x 10
Bedroom
- Description: Unit 235
- Level: Main
- Area: 130 Square Feet
- Dimensions: 10 x 13
Bathroom
- Description: Unit 232, Sink/Vanity With Stone Countertops, Tub/Shower Combination
- Level: Main
- Area: 45 Square Feet
- Dimensions: 5 x 9
Bathroom
- Description: Unit 235, Tile Floors, Sink/Vanity With Stone Tile Countertops, Tub/Shower Combination
- Level: Main
- Area: 45 Square Feet
- Dimensions: 5 x 9
Kitchen
- Description: Unit 232, Eat-In Kitchen, Door To Backyard, Laundry Access
- Level: Main
- Area: 180 Square Feet
- Dimensions: 9 x 20
Kitchen
- Description: Unit 235, Eat-Inkitchen, Ceiling Fan, Stone Tile Countertops, Access To Laundry, Door To Attached Garage
- Level: Main
- Area: 168 Square Feet
- Dimensions: 8 x 21
Laundry
- Description: Unit 232
- Level: Main
- Area: 48 Square Feet
- Dimensions: 6 x 8
Laundry
- Description: Unit 235
- Level: Main
- Area: 48 Square Feet
- Dimensions: 6 x 8
Living room
- Description: Unit 232
- Level: Main
- Area: 195 Square Feet
- Dimensions: 15 x 13
Living room
- Description: Unit 235
- Level: Main
- Area: 195 Square Feet
- Dimensions: 15 x 13
Heating
- Forced Air
Cooling
- Central Air
Appliances
- Included: Gas Water Heater, Range, Range Hood, Refrigerator
Features
- No Stairs
- Flooring: Laminate
- Windows: Double Pane Windows, Window Coverings
- Basement: Crawl Space
- Common walls with other units/homes: 1 Common Wall
Interior area
- Total structure area: 1,750
- Total interior livable area: 1,750 sqft
- Finished area above ground: 1,750
Property
Parking
- Total spaces: 5
- Parking features: Garage - Attached
- Attached garage spaces: 1
- Details: Off Street Spaces: 4
Features
- Levels: One
- Stories: 1
- Patio & porch: Patio
- Exterior features: Private Yard, Rain Gutters
- Fencing: Partial
Lot
- Size: 0.29 Acres
- Features: Near Public Transit, Protected Watershed
Details
- Parcel number: R0040099
- Special conditions: Standard
Construction
Type & style
- Home type: SingleFamily
- Property subtype: Duplex
- Attached to another structure: Yes
Materials
- Brick
- Roof: Composition
Condition
- Updated/Remodeled
- Year built: 1972
Utilities & green energy
- Sewer: Public Sewer
- Water: Public
- Utilities for property: Cable Available, Electricity Connected, Internet Access (Wired), Natural Gas Connected, Phone Available
Green energy
- Energy efficient items: Doors
Community & HOA
Community
- Security: Carbon Monoxide Detector(s)
- Subdivision: Western Meadows
HOA
- Has HOA: No
Location
- Region: Longmont
Financial & listing details
- Price per square foot: $329/sqft
- Tax assessed value: $579,900
- Annual tax amount: $2,468
- Date on market: 11/17/2023
- Listing terms: Cash,Conventional,FHA,VA Loan
- Exclusions: Seller's Personal Property.
- Ownership: Individual
- Electric utility on property: Yes
- Road surface type: Paved
Price history
| Date | Event | Price |
|---|---|---|
| 10/17/2024 | Listing removed | $1,800-2.7%$1/sqft |
Source: Zillow Rentals Report a problem | ||
| 10/10/2024 | Listed for rent | $1,850+5.7%$1/sqft |
Source: Zillow Rentals Report a problem | ||
| 1/7/2024 | Listing removed | -- |
Source: Zillow Rentals Report a problem | ||
| 12/31/2023 | Listed for rent | $1,750$1/sqft |
Source: Zillow Rentals Report a problem | ||
| 12/28/2023 | Sold | $575,000-2.1%$329/sqft |
Source:  REcolorado as distributed by MLS GRID #5278359 Report a problem REcolorado as distributed by MLS GRID #5278359 Report a problem | ||
| 12/7/2023 | Pending sale | $587,500$336/sqft |
Source: REcolorado as distributed by MLS GRID #5278359 Report a problem | ||
| 11/17/2023 | Listed for sale | $587,500$336/sqft |
Source: REcolorado as distributed by MLS GRID #5278359 Report a problem | ||
Public tax history
| Year | Property taxes | Tax assessment |
|---|---|---|
| 2025 | $3,315 +16.9% | $36,244 -6.9% |
| 2024 | $2,836 +15% | $38,910 +14.2% |
| 2023 | $2,468 -3.4% | $34,076 +36.7% |
| 2022 | $2,555 +13.4% | $24,935 -4.9% |
| 2021 | $2,252 | $26,219 +13.1% |
| 2020 | $2,252 +14.6% | $23,188 |
| 2019 | $1,966 | $23,188 +12% |
| 2018 | $1,966 | $20,700 -9.5% |
| 2017 | $1,966 +12% | $22,885 +24.6% |
| 2016 | $1,755 +4.9% | $18,364 +28% |
| 2015 | $1,673 +24.9% | $14,344 |
| 2014 | $1,340 -5.5% | $14,344 |
| 2013 | $1,417 +6.8% | $14,344 -6.1% |
| 2012 | $1,328 -1.7% | $15,283 |
| 2011 | $1,350 +1.8% | -- |
| 2010 | $1,326 -12% | $15,680 |
| 2009 | $1,506 +12.1% | $15,680 -23.9% |
| 2008 | $1,343 -3% | $20,610 |
| 2007 | $1,385 -1.8% | $20,610 -2.7% |
| 2006 | $1,410 +11.4% | $21,180 |
| 2005 | $1,266 +1.2% | $21,180 +10.7% |
| 2004 | $1,251 +2% | $19,140 |
| 2003 | $1,226 +10.5% | $19,140 +18.3% |
| 2002 | $1,109 | $16,180 -90.8% |
| 2001 | -- | $176,800 |
Find assessor info on the county website
Neighborhood: Lanyon
Nearby homes
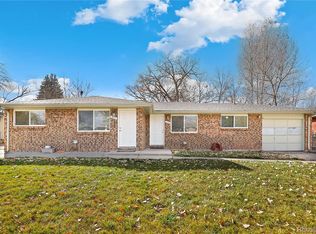
- $289,9002 bd1 ba900 sqft325 Emery Dr, Longmont, CO 80501Off Market
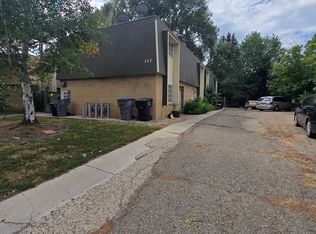
- $1,6002 bd2 ba1k sqft317 Emery Dr APT A, Longmont, CO 80501For Rent
- $228,8002 bd2 ba1k sqft317 Emery Dr APT B, Longmont, CO 80501Off Market
- $221,3002 bd1 ba1k sqft317 Emery Dr APT C, Longmont, CO 80501Off Market
- $226,7002 bd1 ba1k sqft317 Emery Dr APT D, Longmont, CO 80501Off Market
- $550,5002 bd1 ba860 sqft329 Emery Dr, Longmont, CO 80501Off Market
- $750,0008 bd8 ba4k sqft311 Emery Dr, Longmont, CO 80501Sold
- $476,700-- bd-- ba1.7k sqft335 Emery Dr, Longmont, CO 80501Off Market
Nearby schools
GreatSchools rating
- 4/10Timberline Pk-8Grades: PK-8Distance: 1.1 mi
- 3/10Skyline High SchoolGrades: 9-12Distance: 1.2 mi
Schools provided by the listing agent
- Elementary: Timberline
- Middle: Heritage
- High: Skyline
- District: St. Vrain Valley RE-1J
Source: REcolorado as distributed by MLS GRID. This data may not be complete. We recommend contacting the local school district to confirm school assignments for this home.
Get a cash offer in 3 minutes
Find out how much your home could sell for in as little as 3 minutes with a no-obligation cash offer.
Estimated market value
$565,400
Get a cash offer in 3 minutes
Find out how much your home could sell for in as little as 3 minutes with a no-obligation cash offer.
Estimated market value
$565,400
- Colorado
- Boulder County
- Longmont
- 80501
- Lanyon
- 323 Emery Drive
Nearby cities
Nearby neighborhoods
Nearby zip codes
Other Longmont Topics
