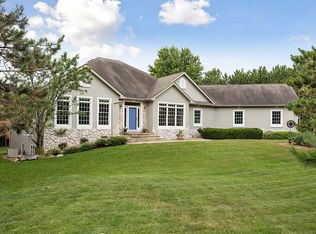
Impeccable, quality built rambler on 2 1/2 private acres, close to highways and shopping. Great use of large custom windows in a beautiful open floor plan. 10ft and 12ft ceilings on main floor, Kenmore and LG stainless appliances, granite counters, custom cabinets and stunning HWF. Surround speakers on main floor, blinds with remote activation. Main floor office with french doors, built-in desk area. Fabulous knotty pine screen porch with electronic blinds, door to deck that walks down to lush yard and gardens, surrounded by large mature trees. Walkout lower level has 3BRs with ceiling fans, full bath, huge open family room with entertainment center, pool table and wet bar. Wet bar with granite counters, custom cabinets for stemmed glasses and refrigerator. Also has fitness room and workshop area in utility room. Surround sound can be accessed to lower level too. Walkout goes to stone patio with firepit, lovely gardens with waterfall and tree lined with pines for privacy. 2022 roof, steel siding, original owners. Property is immaculate inside and out, a hidden gem in the woods. Easy for entertaining a small group or a large crowd. 3car garage has pull-down steps to attic area and floor drain. Don't miss this beautiful home if you want peace & quiet, privacy and easy living.
Closed
$890,000
323 Empire Builder Dr, Hudson, WI 54016
4beds
3,964sqft
Single Family Residence
Built in 2009
2.51 Acres Lot
$893,600 Zestimate®
$225/sqft
$4,094 Estimated rent
Home value
$893,600
$795,000 - $1.01M
$4,094/mo
Zestimate® history
Owner options
List your home for rent
$4,094/mo
Rent Zestimate®
Find your next renter with Zillow Rental Manager. Plus, with online applications, you can quickly screen prospective tenants – for free.
$4,094/mo
Rent Zestimate®
Refinance and save
$5,553/mo
Est. payment
Refinancing to a lower rate could help reduce your monthly payments and save thousands over the life of the loan.
$5,553/mo
Est. payment
Explore your selling options
Work with a Zillow partner agent
Leverage their expertise and Zillow's premium Showcase listings to get your home seen by more buyers.
Get startedList with your own agent
Get your home in front of millions of buyers by listing it on Zillow.
Learn how to do itSell it yourself
Take full control of how buyers see your home on Zillow by listing For Sale by Owner (FSBO).
List your homeWhat's special
Stunning hwfWorkshop areaFitness roomWet barPrivate acresOpen floor planLarge custom windows
Zillow last checked:
Listing updated:
Listed by:
Martha S Hoover 612-382-8051,
RE/MAX Preferred
Bought with:
Abby Willaert
Edina Realty, Inc.
Source: NorthstarMLS as distributed by MLS GRID,MLS#: 6801040
Facts & features
Interior
Bedrooms & bathrooms
- Bedrooms: 4
- Bathrooms: 3
- Full bathrooms: 2
- 1/2 bathrooms: 1
Bedroom
- Level: Main
- Area: 255 Square Feet
- Dimensions: 17 x 15
Bedroom 2
- Level: Lower
- Area: 156 Square Feet
- Dimensions: 13 x 12
Bedroom 3
- Level: Lower
- Area: 156 Square Feet
- Dimensions: 13 x 12
Bedroom 4
- Level: Lower
- Area: 168 Square Feet
- Dimensions: 14 x 12
Other
- Level: Lower
- Area: 260 Square Feet
- Dimensions: 20 x 13
Deck
- Level: Main
- Area: 182 Square Feet
- Dimensions: 14 x 13
Dining room
- Level: Main
- Area: 176 Square Feet
- Dimensions: 16 x 11
Family room
- Level: Lower
- Area: 528 Square Feet
- Dimensions: 24 x 22
Kitchen
- Level: Main
- Area: 224 Square Feet
- Dimensions: 16 x 14
Laundry
- Level: Main
- Area: 100 Square Feet
- Dimensions: 10 x 10
Living room
- Level: Main
- Area: 378 Square Feet
- Dimensions: 21 x 18
Office
- Level: Main
- Area: 154 Square Feet
- Dimensions: 14 x 11
Screened porch
- Level: Main
- Area: 204 Square Feet
- Dimensions: 17 x 12
Walk in closet
- Level: Main
- Area: 110 Square Feet
- Dimensions: 10 x 11
Heating
- Forced Air
Cooling
- Central Air
Appliances
- Included: Cooktop, Dishwasher, Double Oven, Dryer, Gas Water Heater, Microwave, Refrigerator, Stainless Steel Appliance(s), Wall Oven, Wine Cooler
- Laundry: Laundry Closet, Laundry Room, Main Level, Sink
Features
- Basement: Daylight,Drain Tiled,Finished,Full,Sump Pump,Walk-Out Access
- Number of fireplaces: 2
- Fireplace features: Family Room, Gas, Living Room
Interior area
- Total structure area: 3,964
- Total interior livable area: 3,964 sqft
- Finished area above ground: 2,132
- Finished area below ground: 1,832
Property
Parking
- Total spaces: 3
- Parking features: Attached, Asphalt, Concrete, Floor Drain, Garage Door Opener, Guest, Other, Storage
- Attached garage spaces: 3
- Has uncovered spaces: Yes
- Details: Garage Dimensions (35 x 22), Garage Door Height (7), Garage Door Width (16)
Accessibility
- Accessibility features: None
Features
- Levels: One
- Stories: 1
- Patio & porch: Composite Decking, Covered, Deck, Enclosed, Front Porch, Patio, Rear Porch, Screened
- Pool features: None
- Fencing: None
Lot
- Size: 2.51 Acres
- Dimensions: W141 x N543 x E269 x S527
- Features: Tree Coverage - Heavy
Details
- Foundation area: 2132
- Parcel number: 040126720000
- Zoning description: Residential-Single Family
Construction
Type & style
- Home type: SingleFamily
- Property subtype: Single Family Residence
Materials
- Roof: Age 8 Years or Less,Architectural Shingle,Pitched
Condition
- New construction: No
- Year built: 2009
Utilities & green energy
- Electric: Circuit Breakers
- Gas: Natural Gas
- Sewer: Private Sewer
- Water: Well
- Utilities for property: Underground Utilities
Community & HOA
Community
- Subdivision: Glover Station Fifth Add
HOA
- Has HOA: No
Location
- Region: Hudson
Financial & listing details
- Price per square foot: $225/sqft
- Tax assessed value: $811,100
- Annual tax amount: $7,018
- Date on market: 10/9/2025
- Cumulative days on market: 2 days
- Road surface type: Paved
Price history
| Date | Event | Price |
|---|---|---|
| 11/14/2025 | Sold | $890,000+11.4%$225/sqft |
Source:  NorthstarMLS as distributed by MLS GRID #6801040 Report a problem NorthstarMLS as distributed by MLS GRID #6801040 Report a problem | ||
| 10/10/2025 | Pending sale | $799,000$202/sqft |
Source: NorthstarMLS as distributed by MLS GRID #6801040 Report a problem | ||
| 10/9/2025 | Listed for sale | $799,000+588.8%$202/sqft |
Source: NorthstarMLS as distributed by MLS GRID #6801040 Report a problem | ||
| 10/30/2008 | Sold | $116,000$29/sqft |
Source: Public Record Report a problem | ||
Public tax history
| Year | Property taxes | Tax assessment |
|---|---|---|
| 2025 | $8,883 +4.8% | $683,800 |
| 2024 | $8,478 +4.4% | $683,800 |
| 2023 | $8,119 +18.9% | $683,800 |
| 2022 | $6,827 +4.2% | $683,800 +47.4% |
| 2021 | $6,552 -0.1% | $463,900 |
| 2020 | $6,561 -17.6% | $463,900 |
| 2019 | $7,959 +5.1% | $463,900 |
| 2018 | $7,572 +17.8% | $463,900 |
| 2017 | $6,427 +1.5% | $463,900 |
| 2016 | $6,334 -4.8% | $463,900 |
| 2015 | $6,656 +5.2% | $463,900 |
| 2014 | $6,329 -6.6% | $463,900 |
| 2013 | $6,776 +0.7% | $463,900 |
| 2012 | $6,728 0% | $463,900 |
| 2011 | $6,730 -8.9% | $463,900 |
| 2010 | $7,387 +130.5% | $463,900 +115.8% |
| 2009 | $3,205 | $215,000 |
Find assessor info on the county website
Neighborhood: 54016
Nearby homes
- $836,6004 bd4 ba4.5k sqft330 Soo Line Rd, Hudson, WI 54016Off Market
- $846,0004 bd4 ba3.9k sqft321 Empire Builder Dr, Hudson, WI 54016Off Market
- $820,200-- bd-- ba-- sqft332 Soo Line Rd, Hudson, WI 54016Off Market
- $877,200-- bd-- ba-- sqft328 Soo Line Rd, Hudson, WI 54016Off Market
- $288,1004.379 Acres319 Empire Builder Dr, Hudson, WI 54016Off Market
- $--2.51 AcresLOT 103 Empire Builder Dr, Hudson, WI 54016Off Market
- $808,100-- bd-- ba-- sqft322 Empire Builder Dr, Hudson, WI 54016Off Market
- $859,2004 bd4 ba3.9k sqft326 Soo Line Rd, Hudson, WI 54016Off Market
Nearby schools
GreatSchools rating
- 6/10Westside Elementary SchoolGrades: PK-5Distance: 4.1 mi
- 7/10Meyer Middle SchoolGrades: 6-8Distance: 5 mi
- 9/10River Falls High SchoolGrades: 9-12Distance: 6 mi
Get a cash offer in 3 minutes
Find out how much your home could sell for in as little as 3 minutes with a no-obligation cash offer.
Estimated market value
$893,600
Get a cash offer in 3 minutes
Find out how much your home could sell for in as little as 3 minutes with a no-obligation cash offer.
Estimated market value
$893,600
- Wisconsin
- Saint Croix County
- River Falls
- 54016
- 323 Empire Builder Dr
Nearby cities
Nearby zip codes
Other River Falls Topics
