Skip main navigation
Closed
  • $645,000

    323 English Oak Ln, Streamwood, IL 60107

    5beds
    3,717sqft
    Single Family Residence
    Built in 2006
    10,585.08 Square Feet Lot
    $696,200 Zestimate®
    $174/sqft
    $4,354 Estimated rent

    Home value

    $696,200

    $620,000 - $780,000

    $4,354/mo

    Zestimate® history
    Loading
    Loading...

    Owner options

    List your home for rent

    $4,354/mo

    Rent Zestimate®

    Find your next renter with Zillow Rental Manager. Plus, with online applications, you can quickly screen prospective tenants – for free.

    Learn more

    $4,354/mo

    Rent Zestimate®

    Refinance and save

    $4,536/mo

    Est. payment

    Refinancing to a lower rate could help reduce your monthly payments and save thousands over the life of the loan.

    See today's rates

    $4,536/mo

    Est. payment

    Explore your selling options

    Work with a Zillow partner agent

    Leverage their expertise and Zillow's premium Showcase listings to get your home seen by more buyers.

    Get started

    List with your own agent

    Get your home in front of millions of buyers by listing it on Zillow.

    Learn how to do it

    Sell it yourself

    Take full control of how buyers see your home on Zillow by listing For Sale by Owner (FSBO).

    List your home

    What's special

    Greenspace with pondFull finished english basementMature landscapingExpansive family roomCustom stone facadeOpen concept kitchenRecent updates
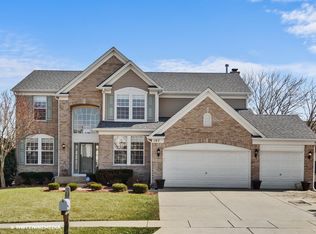
    One of the largest models in Sterling Oaks, this impressive custom built 3,700 sq/ft residence boasts 5 beds, 3.1 baths and a full, finished English basement. Dramatic 2-story foyer and expansive family room with floor to ceiling stone fireplace, separate dining room and living room/office, all with gorgeous new LVP flooring that continues throughout all 3 levels of this beautifully remodeled home. Open concept kitchen with ample 42" cabinetry, quartz counters, custom tiled backsplash, ss appliances and island. Sliders off the kitchen lead to a large deck that's perfect for entertaining. This home offers tremendous flexibility and an in-law option with a spacious main level primary bedroom with large his and hers wic's and updated full bath with soaker tub, walk-in shower and dual vanities. Conveniently located main level laundry. The second level offers 3 large bedrooms all with ample closet space and another renovated full bath with both a tub and walk-in shower and dual sink vanity. The full finished English basement has a massive rec room, 5th bedroom with huge wic and new full bathroom. Striking curb appeal with a custom stone facade and mature landscaping. Attached 3 car garage for all your toys. Immediately adjacent greenspace with pond, playground, tennis courts and walking trails. Many recent updates including new cabinetry, vanities, flooring, paint and lighting. Updated plumbing and sprinkler system. Newer roof, windows, HVAC and HWH (replaced in the last 5 yrs).

    Zillow last checked:

    Listing updated:

    Listing courtesy of:

    Joan Couris 630-561-3348,

    Keller Williams Thrive

    Bought with:

    Lela Basaria

    Baird & Warner

    Source: MRED as distributed by MLS GRID,MLS#: 12204076MLS Logo

    Facts & features

    Interior

    Bedrooms & bathrooms
    • Bedrooms: 5
    • Bathrooms: 4
    • Full bathrooms: 3
    • 1/2 bathrooms: 1
    Primary bedroom
    • Features: Bathroom (Full)
    • Level: Main
    • Area: 280 Square Feet
    • Dimensions: 20X14
    Bedroom 2
    • Level: Second
    • Area: 154 Square Feet
    • Dimensions: 14X11
    Bedroom 3
    • Level: Second
    • Area: 143 Square Feet
    • Dimensions: 13X11
    Bedroom 4
    • Level: Second
    • Area: 130 Square Feet
    • Dimensions: 13X10
    Bedroom 5
    • Level: Basement
    • Area: 156 Square Feet
    • Dimensions: 12X13
    Dining room
    • Level: Main
    • Area: 169 Square Feet
    • Dimensions: 13X13
    Family room
    • Level: Main
    • Area: 280 Square Feet
    • Dimensions: 20X14
    Foyer
    • Level: Main
    • Area: 90 Square Feet
    • Dimensions: 10X9
    Kitchen
    • Features: Kitchen (Eating Area-Breakfast Bar, Eating Area-Table Space, Island)
    • Level: Main
    • Area: 195 Square Feet
    • Dimensions: 15X13
    Laundry
    • Level: Main
    • Area: 80 Square Feet
    • Dimensions: 10X8
    Living room
    • Level: Main
    • Area: 169 Square Feet
    • Dimensions: 13X13
    Recreation room
    • Level: Basement
    • Area: 400 Square Feet
    • Dimensions: 20X20
    Heating
    • Natural Gas, Forced Air
    Cooling
    • Central Air
    Appliances
    • Included: Range, Microwave, Dishwasher, Refrigerator, Dryer, Gas Water Heater
    • Laundry: Main Level
    Features
    • Cathedral Ceiling(s), 1st Floor Bedroom, In-Law Floorplan, 1st Floor Full Bath, Built-in Features, Walk-In Closet(s)
    • Basement: Finished,Full,Daylight
    • Number of fireplaces: 1
    • Fireplace features: Gas Log, Gas Starter, Family Room
    Interior area
    • Total structure area: 0
    • Total interior livable area: 3,717 sqft

    Property

    Parking
    • Total spaces: 3
    • Parking features: On Site, Other, Attached, Garage
    • Attached garage spaces: 3
    Accessibility
    • Accessibility features: No Disability Access
    Features
    • Stories: 2
    • Patio & porch: Deck
    • Has view: Yes
    • View description: Water
    • Has water view: Yes
    • Water view: Water
    Lot
    • Size: 10,585 sqft
    • Dimensions: 90 X 120
    • Features: Corner Lot
    Details
    • Parcel number: 06211110060000
    • Special conditions: None
    • Other equipment: Ceiling Fan(s), Sump Pump

    Construction

    Type & style
    • Home type: SingleFamily
    • Property subtype: Single Family Residence
    Condition
    • New construction: No
    • Year built: 2006
    • Major remodel year: 2024
    Details
    • Builder model: BLOOMFIELD

    Utilities & green energy

    • Sewer: Public Sewer
    • Water: Public

    Community & neighborhood

    Security
    • Security features: Fire Sprinkler System
    Community
    • Community features: Lake
    Location
    • Region: Streamwood
    • Subdivision: Sterling Oaks

    HOA & financial

    HOA
    • Services included: None

    Other

    Other facts
    • Listing terms: Conventional
    • Ownership: Fee Simple

    Price history

    DateEventPrice
    1/30/2025Sold$645,000-0.8%$174/sqft
    Source: MRED as distributed by MLS GRID #12204076 Report a problem
    12/11/2024Contingent$649,900$175/sqft
    Source: MRED as distributed by MLS GRID #12204076 Report a problem
    12/2/2024Price change$649,900-3.7%$175/sqft
    Source: MRED as distributed by MLS GRID #12204076 Report a problem
    11/5/2024Listed for sale$675,000$182/sqft
    Source: MRED as distributed by MLS GRID #12204076 Report a problem
    10/28/2024Listing removed$675,000$182/sqft
    Source: MRED as distributed by MLS GRID #12193291 Report a problem
    10/22/2024Listed for sale$675,000+55.2%$182/sqft
    Source: MRED as distributed by MLS GRID #12193291 Report a problem
    5/24/2024Sold$435,000+14.8%$117/sqft
    Source: Public Record Report a problem
    5/1/2017Listing removed$379,000$102/sqft
    Source: Coldwell Banker Residential Brokerage - Central DuPage #09468923 Report a problem
    1/3/2017Price change$379,000-5%$102/sqft
    Source: Coldwell Banker Residential Brokerage - Central DuPage #09468923 Report a problem
    6/17/2016Listed for sale$399,000-25.4%$107/sqft
    Source: Coldwell Banker Residential Brokerage - Central DuPage #09260644 Report a problem
    2/1/2006Sold$534,500$144/sqft
    Source: Public Record Report a problem

    Public tax history

    YearProperty taxesTax assessment
    2024-- $47,000
    2023$13,622 +2.8%$47,000
    2022$13,252 +7.1%$47,000 +27.9%
    2021$12,377 +1%$36,740
    2020$12,252 +1.4%$36,740 -10%
    2019$12,084 -7.1%$40,823 +1.8%
    2018$13,007 -6.5%$40,117 -7%
    2017$13,909 -3.9%$43,127 -7.9%
    2016$14,479 +15%$46,842 +23.9%
    2015$12,590 +1.3%$37,804
    2014$12,429 -7.4%$37,804 -10%
    2013$13,424 -3.3%$42,004 -12.9%
    2012$13,882 +8.5%$48,211
    2011$12,790 -0.4%$48,211
    2010$12,837 +15.2%$48,211 +3.9%
    2009$11,148 -1.3%$46,391 -7%
    2008$11,294 -5.5%$49,882 -7.2%
    2007$11,955 +21.3%$53,744 +21.6%
    2006$9,855 $44,184

    Find assessor info on the county website

    Neighborhood: 60107

    Nearby schools

    GreatSchools rating
    Schools provided by the listing agent
    • Elementary: Hilltop Elementary School
    • Middle: Canton Middle School
    • High: Streamwood High School
    • District: 46

    Source: MRED as distributed by MLS GRID. This data may not be complete. We recommend contacting the local school district to confirm school assignments for this home.

    Get a cash offer in 3 minutes
    Find out how much your home could sell for in as little as 3 minutes with a no-obligation cash offer.
    Estimated market value
    $696,200
    Get a cash offer in 3 minutes
    Find out how much your home could sell for in as little as 3 minutes with a no-obligation cash offer.
    Estimated market value
    $696,200