Skip main navigation
Closed
  • $742,340

    323 Evie Ln, Canton, GA 30115

    4beds
    2,941sqft
    Single Family Residence, Residential
    Built in 2024
    0.62 Acres Lot
    $709,900 Zestimate®
    $252/sqft
    $3,175 Estimated rent

    Home value

    $709,900

    $660,000 - $767,000

    $3,175/mo

    Zestimate® history
    Loading
    Loading...

    Owner options

    List your home for rent

    $3,175/mo

    Rent Zestimate®

    Find your next renter with Zillow Rental Manager. Plus, with online applications, you can quickly screen prospective tenants – for free.

    Learn more

    $3,175/mo

    Rent Zestimate®

    Refinance and save

    $4,457/mo

    Est. payment

    Refinancing to a lower rate could help reduce your monthly payments and save thousands over the life of the loan.

    See today's rates

    $4,457/mo

    Est. payment

    Explore your selling options

    Work with a Zillow partner agent

    Leverage their expertise and Zillow's premium Showcase listings to get your home seen by more buyers.

    Get started

    List with your own agent

    Get your home in front of millions of buyers by listing it on Zillow.

    Learn how to do it

    Sell it yourself

    Take full control of how buyers see your home on Zillow by listing For Sale by Owner (FSBO).

    List your home

    What's special

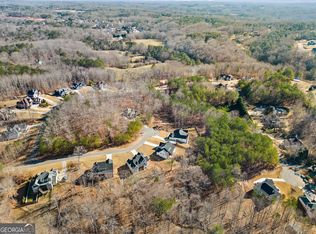
    New Construction on a full Basement! Step into the future of suburban living with this charming modern Farmhouse, currently under construction and waiting to become your dream home. From the moment you arrive, a covered rocking chair front porch welcomes you, hinting at the warmth and hospitality that awaits within. The heart of daily life beats within the spacious family room, where a soaring ceiling and a crackling fireplace create an atmosphere of cozy elegance. Here, moments are shared, memories are made, and relaxation reigns supreme. On the main floor, the expansive Owner's suite beckons with its promise of serenity and space. Featuring his and her closets and a luxurious bath with direct access to the laundry room, this retreat is designed to cater to your every need. An additional bedroom offers versatility, boasting a walk-in closet and a full bath, ideal for guests or multi-generational living arrangements. The dining room, designed to accommodate large gatherings, becomes the focal point of celebrations and shared meals, fostering connections and creating lasting bonds. A well-placed mudroom, situated between the kitchen and garage access, adds a touch of convenience to daily life, with a spacious pantry ensuring that groceries are easily stored and accessed. Venturing to the second floor, two bedrooms await, each adorned with walk-in closets and sharing a full bath. The thoughtful design extends to a finished bonus room, offering a flexible space that could be transformed into a game room, media room, or home office, providing endless possibilities for entertainment and relaxation. Located in the sought-after community of Autumn Brook, this delightful property combines suburban charm with urban convenience. Close to restaurants, shopping, and with easy access to I-575, it offers the perfect blend of comfort and accessibility. This modern Farmhouse is more than just a home; it's a harmonious blend of style, functionality, and location, providing a haven for comfortable and sophisticated living. With its timeless elegance and contemporary flair, it's poised to become the backdrop for the next chapter of your life's story.

    Zillow last checked:

    Listing updated:

    Listed by:

    TONI TURNER,

    Atlanta Communities 770-324-3430

    Bought with:

    ELIZABETH Bryson, 340158

    Atlanta Communities

    Source: FMLS GA,MLS#: 7387931MLS Logo

    Facts & features

    Interior

    Bedrooms & bathrooms
    • Bedrooms: 4
    • Bathrooms: 3
    • Full bathrooms: 3
    • Main level bathrooms: 2
    • Main level bedrooms: 2
    Rooms
    • Room types: Family Room
    Primary bedroom
    • Features: Master on Main
    • Level: Master on Main
    Bedroom
    • Features: Master on Main
    Primary bathroom
    • Features: Double Vanity, Separate Tub/Shower, Soaking Tub
    Dining room
    • Features: Separate Dining Room
    Kitchen
    • Features: Breakfast Bar, Kitchen Island, Pantry, Stone Counters, View to Family Room
    Heating
    • Forced Air, Natural Gas
    Cooling
    • Central Air
    Appliances
    • Included: Dishwasher, Gas Range, Microwave
    • Laundry: Laundry Room, Main Level
    Features
    • Double Vanity, Entrance Foyer, High Ceilings 9 ft Upper, High Ceilings 10 ft Main, His and Hers Closets, Walk-In Closet(s)
    • Flooring: Carpet, Ceramic Tile, Other
    • Windows: Insulated Windows
    • Basement: Full,Unfinished
    • Number of fireplaces: 1
    • Fireplace features: Family Room
    • Common walls with other units/homes: No Common Walls
    Interior area
    • Total structure area: 2,941
    • Total interior livable area: 2,941 sqft
    • Finished area above ground: 2,941
    • Finished area below ground: 0

    Property

    Parking
    • Total spaces: 2
    • Parking features: Attached, Garage
    • Attached garage spaces: 2
    Accessibility
    • Accessibility features: None
    Features
    • Levels: Two
    • Stories: 2
    • Patio & porch: Covered, Deck, Front Porch
    • Exterior features: Rain Gutters
    • Pool features: None
    • Spa features: None
    • Fencing: None
    • Has view: Yes
    • View description: Other
    • Waterfront features: None
    • Body of water: None
    Lot
    • Size: 0.62 Acres
    • Features: Back Yard, Front Yard, Landscaped
    Details
    • Additional structures: None
    • Parcel number: 14N29D 012
    • Other equipment: None
    • Horse amenities: None

    Construction

    Type & style
    • Home type: SingleFamily
    • Architectural style: Farmhouse
    • Property subtype: Single Family Residence, Residential
    Materials
    • Frame, HardiPlank Type
    • Foundation: Concrete Perimeter
    • Roof: Shingle
    Condition
    • New Construction
    • New construction: Yes
    • Year built: 2024
    Details
    • Warranty included: Yes

    Utilities & green energy

    • Electric: 110 Volts, 220 Volts
    • Sewer: Septic Tank
    • Water: Public
    • Utilities for property: Cable Available, Electricity Available, Natural Gas Available, Phone Available, Underground Utilities, Water Available
    Green energy
    • Energy efficient items: Thermostat
    • Energy generation: None

    Community & HOA

    Community
    • Features: Street Lights
    • Security: Smoke Detector(s)
    • Subdivision: Autumn Brook
    HOA
    • Has HOA: No
    Location
    • Region: Canton

    Financial & listing details

    • Price per square foot: $252/sqft
    • Tax assessed value: $716,400
    • Annual tax amount: $624
    • Date on market: 6/21/2024
    • Cumulative days on market: 116 days
    • Electric utility on property: Yes
    • Road surface type: Paved

    Price history

    DateEventPrice
    11/4/2024Sold$742,340+0%$252/sqft
    Source: FMLS GA #7387931 Report a problem
    10/16/2024Pending sale$742,339$252/sqft
    Source: FMLS GA #7387931 Report a problem
    10/3/2024Price change$742,339-0.3%$252/sqft
    Source: GAMLS #10323896 Report a problem
    9/24/2024Price change$744,8390%$253/sqft
    Source: FMLS GA #7387931 Report a problem
    6/21/2024Listed for sale$744,840+1141.4%$253/sqft
    Source: FMLS GA #7387931 Report a problem
    2/16/2024Sold$60,000$20/sqft
    Source: Public Record Report a problem

    Public tax history

    YearProperty taxesTax assessment
    2025$7,522 +1093.6%$286,560 +1094%
    2024$630 -0.1%$24,000
    2023$631 -42.3%$24,000 -42.3%
    2022$1,093 +114%$41,600 +131.1%
    2021$511 -0.1%$18,000
    2020$511 -43.8%$18,000 -43.8%
    2019$909 +148.5%$32,000
    2018$366 -0.8%$32,000 -60%
    2017$369 -1%$80,000 +150%
    2016$373 $32,000 +23.1%
    2015$373 +21.6%$26,000
    2014$306 -1.6%$26,000
    2013$311 +36.4%$26,000 +36.8%
    2012$228 -2.4%$19,000 -5%
    2011$234 -26.5%$20,000 +78.6%
    2010$318 -7.3%$11,200 -12.5%
    2009$343 -61.5%$12,800 -62.4%
    2008$892 -0.1%$34,000
    2007$893 -0.9%$34,000
    2006$901 $34,000
    Find assessor info on the county website

    Neighborhood: 30115

    Nearby schools

    GreatSchools rating
    Schools provided by the listing agent
    • Elementary: Avery
    • Middle: Creekland - Cherokee
    • High: Creekview

    Source: FMLS GA. This data may not be complete. We recommend contacting the local school district to confirm school assignments for this home.

    Get a cash offer in 3 minutes
    Find out how much your home could sell for in as little as 3 minutes with a no-obligation cash offer.
    Estimated market value
    $709,900
    Get a cash offer in 3 minutes
    Find out how much your home could sell for in as little as 3 minutes with a no-obligation cash offer.
    Estimated market value
    $709,900