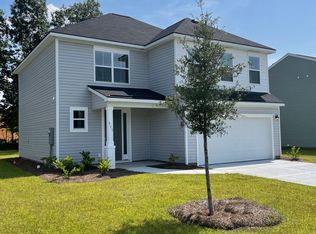
Price Improvement! Welcome to The Commons Beautifully maintained and move-in ready, this spacious 2,238-square-foot home offers the perfect blend of style, comfort, and functionality in one of Richmond Hill's most desirable communities. Step inside to discover an inviting open-concept floor plan designed for both everyday living and entertaining. The heart of the home features a stunning kitchen with a large center island, walk-in pantry, abundant cabinetry, and seamless views into the dining and living areas. The main level also offers a versatile flex room, ideal as a home office, formal dining room, playroom, or additional sitting area to fit your lifestyle. Durable luxury vinyl plank flooring flows throughout the first floor, while plush carpeting creates a warm and comfortable retreat upstairs. The second level features four generously sized bedrooms, a spacious loft perfect for a media room or second living space, and the convenience of an upstairs laundry room. The private owner's suite is designed for relaxation, complete with a large walk-in closet, dual vanities, a garden tub, and a separate shower. Outside, you'll enjoy a beautifully maintained property that's ready for its next owners to make it their own. Perfectly positioned just minutes from I-95, this home offers an easy commute to Fort Stewart, Savannah, Pooler, Gulfstream, Hyundai Meta Plant, and the Georgia Ports, while still allowing you to enjoy the charm, highly rated schools, and welcoming atmosphere that make Richmond Hill such a sought-after place to call home. If you've been searching for a home that offers generous living space, modern conveniences, and an unbeatable location, this one deserves a place at the top of your list. Schedule your private showing today!
For sale
Price cut: $5K (7/21)
$380,000
323 Excel Dr, Richmond Hill, GA 31324
4beds
2,238sqft
Single Family Residence
Built in 2021
8,276 Square Feet Lot
$-- Zestimate®
$170/sqft
$-- HOA
What's special
Beautifully maintained propertyInviting open-concept floor planWalk-in pantryLarge walk-in closetSeparate showerVersatile flex roomAbundant cabinetry
- 23 days |
- 1,096 |
- 104 |
Likely to sell faster than
Zillow last checked:
Listing updated:
Listed by:
Angela Kinzer 912-271-4649,
Sage Real Estate
Source: HABR,MLS#: 170696
Facts & features
Interior
Bedrooms & bathrooms
- Bedrooms: 4
- Bathrooms: 3
- Full bathrooms: 2
- 1/2 bathrooms: 1
Appliances
- Included: Dishwasher, Disposal, Electric Range, Microwave, Refrigerator, Electric Water Heater
Features
- Dining/Kitchen Combo
- Has fireplace: No
Interior area
- Total structure area: 2,238
- Total interior livable area: 2,238 sqft
Video & virtual tour
Property
Parking
- Total spaces: 2
- Parking features: Two Car
- Garage spaces: 2
Features
- Exterior features: None
- Fencing: None
Lot
- Size: 8,276 Square Feet
- Features: See Remarks
Details
- Parcel number: 05523001389
Construction
Type & style
- Home type: SingleFamily
- Architectural style: Traditional
- Property subtype: Single Family Residence
Materials
- Stone, Vinyl Siding, Insulation
- Roof: Shingle
Condition
- Year built: 2021
Utilities & green energy
- Sewer: Public Sewer
- Water: Public
Community & HOA
Community
- Subdivision: The Commons At Richmond Hill
HOA
- Has HOA: Yes
Location
- Region: Richmond Hill
Financial & listing details
- Price per square foot: $170/sqft
- Tax assessed value: $370,600
- Annual tax amount: $4,066
- Date on market: 6/29/2026
Estimated market value
Not available
Estimated sales range
Not available
Not available
Price history
| Date | Event | Price |
|---|---|---|
| 7/21/2026 | Price change | $380,000-1.3%$170/sqft |
Source: HABR #170696 Report a problem | ||
| 6/29/2026 | Listed for sale | $385,000+53.9%$172/sqft |
Source:  Hive MLS #SA359282 Report a problem Hive MLS #SA359282 Report a problem | ||
| 5/31/2023 | Listing removed | -- |
Source: Zillow Rentals Report a problem | ||
| 5/17/2023 | Listed for rent | $2,600$1/sqft |
Source: Zillow Rentals Report a problem | ||
| 5/21/2021 | Sold | $250,203$112/sqft |
Source: Hive MLS #SA243170 Report a problem | ||
Public tax history
| Year | Property taxes | Tax assessment |
|---|---|---|
| 2025 | $4,066 +2.3% | $148,240 +5.3% |
| 2024 | $3,977 +4.7% | $140,800 +7.8% |
| 2023 | $3,800 +25.2% | $130,640 +18.5% |
| 2022 | $3,036 +331.6% | $110,200 +417.9% |
| 2021 | $703 +21.4% | $21,280 +7.5% |
| 2020 | $580 | $19,800 |
Find assessor info on the county website
Monthly payment
Est. payment
Payment breakdown
Explore the cost of this home by adjusting the details. Changes won't be saved.Climate risks
Neighborhood: 31324
Nearby schools
GreatSchools rating
- 8/10Richmond Hill Elementary SchoolGrades: 2-3Distance: 2.6 mi
- 7/10Richmond Hill Middle SchoolGrades: 6-8Distance: 3.6 mi
- 8/10Richmond Hill High SchoolGrades: 9-12Distance: 3.7 mi
- $361,4004 bd3 ba1.8k sqft311 Excel Dr, Richmond Hill, GA 31324Off Market
- $1-- bd-- ba-- sqft136 Excel Dr, Richmond Hill, GA 31324Off Market
- $435,2004 bd2 ba3.2k sqft297 Excel Dr, Richmond Hill, GA 31324Off Market
- $420,9004 bd2 ba2.9k sqft351 Excel Dr, Richmond Hill, GA 31324Off Market
- $372,8003 bd2 ba1.9k sqft248 Wellstone Way, Richmond Hill, GA 31324Off Market
- $389,0003 bd3 ba2.2k sqft276 Wellstone Way, Richmond Hill, GA 31324Off Market
- $401,2004 bd3 ba2.1k sqft322 Excel Dr, Richmond Hill, GA 31324Off Market
- $333,8003 bd2 ba1.5k sqft336 Excel Dr, Richmond Hill, GA 31324Off Market
A local agent can set up tours, give advice and negotiate with sellers.
Similar homes
- $364,2404 bd2 ba1.8k sqft51 Wedge Cir, Richmond Hill, GA 31324For Sale
 MLS ID #170450, Tyler Grant, Next Move Real Estate. HABR
 - $399,2525 bd3 ba2.5k sqft243 Wedge Cir, Richmond Hill, GA 31324Active Under Contract

 MLS ID #10777848, David Johnson, eXp Realty. GAMLS
 - $425,0004 bd3 ba2.4k sqft75 Wando View Way, Richmond Hill, GA 31324For Sale

 MLS ID #SA359825, Jessica Gordon, Realty One Group Inclusion. Hive MLS
 - $364,0003 bd3 ba1.4k sqft105 Cottage Court, Richmond Hill, GA 31324For Sale
 MLS ID #SA359289, Jennifer Ford, eXp Realty LLC. Hive MLS
 - $435,0005 bd3 ba2.5k sqft381 Hogan Dr, Richmond Hill, GA 31324For SaleMLS ID #170258, KAREN HEWITT, KELLER WILLIAMS REALTY COASTAL AREA PARTNERS. HABR
- $335,0003 bd2 ba1.1k sqft210 Lindsey Dr, Richmond Hill, GA 31324For SaleMLS ID #170683, Sharleen Ryan, Salt Marsh Realty LLC. HABR
- $455,0004 bd3 ba2.6k sqft135 Shelton St, Richmond Hill, GA 31324ActiveMLS ID #10725915, Steven T Koleno, Beycome Brokerage Realty LLC. GAMLS
- $327,4713 bd2 ba1.5k sqft40 Whippoorwill Ln E, Richmond Hill, GA 31324ActiveMLS ID #10764785, David Johnson, eXp Realty. GAMLS
- $494,9004 bd3 ba3.2k sqft105 Palmer Pl, Richmond Hill, GA 31324For SaleMLS ID #170788, Ana Delgadillo, Salt Marsh Realty LLC. HABR
- $434,5013 bd2 ba2.2k sqft27 Oak Side Ct, Richmond Hill, GA 31324ActiveMLS ID #10733132, David Johnson, eXp Realty. GAMLS
- $320,0003 bd3 ba1.8k sqft57 Ainsdale Dr, Richmond Hill, GA 31324For SaleMLS ID #170804, KAREN HEWITT, KELLER WILLIAMS REALTY COASTAL AREA PARTNERS. HABR
- $399,9993 bd2 ba2.4k sqft1701 River Oaks Dr, Richmond Hill, GA 31324For SaleMLS ID #163900, Brianne Felton, 912|Living. HABR
- $394,9904 bd3 ba2.2k sqft175 Old Sikes Rd, Midway, GA 31320For SaleMLS ID #170240, Le'Keisha Ray, 912|Living. HABR
- $465,0004 bd3 ba2.5k sqft161 McCrady Dr, Richmond Hill, GA 31324Active Under ContractMLS ID #10740628, Michelle Wolfe, People First Real Estate. GAMLS
- $379,9004 bd3 ba2.6k sqft104 Austin Way, Savannah, GA 31419For SaleMLS ID #SA355891, Sharon E. Black, Sharon Black Realty. Hive MLS
- $369,0004 bd3 ba2.7k sqft196 Richmond Pass Cir, Midway, GA 31320For SaleMLS ID #170522, The Boggs-Jones Team, Boggs Realty. HABR
- $338,9003 bd3 ba1.7k sqft50 Gale Break Cir, Richmond Hill, GA 31324For SaleMLS ID #170475, MAUREEN BRYANT, RE/MAX ACCENT. HABR
- $389,9003 bd2 ba1.9k sqft1098 Limerick Rd, Midway, GA 31320For SaleMLS ID #170517, Alex Rodino, KELLER WILLIAMS REALTY COASTAL AREA PARTNERS. HABR
- $371,0004 bd2 ba2.3k sqft64 Valley Ct, Midway, GA 31320For SaleMLS ID #169854, Jamie Cooke, Weichert,REALTORS - Real Estate Professionals. HABR
- $345,5004 bd3 ba2.4k sqft12 Concordia Dr, Savannah, GA 31419For SaleMLS ID #170477, John F Clark, Prestige Coastal Properties, LLC. HABR
