Skip main navigation
Sold for $432,500
  • $432,500

    323 Eyler Ln, Stillwater, OK 74074

    4beds
    3,110sqft
    Single Family Residence
    Built in 1960
    -- sqft lot
    $441,200 Zestimate®
    $139/sqft
    $2,318 Estimated rent

    Home value

    $441,200

    $366,000 - $529,000

    $2,318/mo

    Zestimate® history
    Loading
    Loading...

    Owner options

    List your home for rent

    $2,318/mo

    Rent Zestimate®

    Find your next renter with Zillow Rental Manager. Plus, with online applications, you can quickly screen prospective tenants – for free.

    Learn more

    $2,318/mo

    Rent Zestimate®

    Refinance and save

    $2,637/mo

    Est. payment

    Refinancing to a lower rate could help reduce your monthly payments and save thousands over the life of the loan.

    See today's rates

    $2,637/mo

    Est. payment

    Explore your selling options

    Work with a Zillow partner agent

    Leverage their expertise and Zillow's premium Showcase listings to get your home seen by more buyers.

    Get started

    List with your own agent

    Get your home in front of millions of buyers by listing it on Zillow.

    Learn how to do it

    Sell it yourself

    Take full control of how buyers see your home on Zillow by listing For Sale by Owner (FSBO).

    List your home

    What's special

    Storm shelterInviting sense of comfortQuiet cul-de-sacClassic wainscotingBeautifully landscaped yardFully remodeled bathFormal dining room
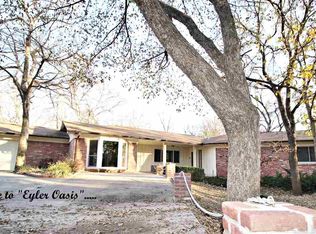
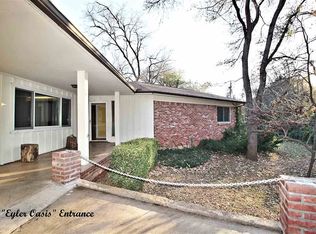
    Welcome to The Berry House — a classic mid-century retreat where timeless design meets the art of living well. Nestled on a quiet cul-de-sac near Westwood Elementary and Oklahoma State University, this beloved home has been cared for by only two owners since it was built. Its character has been lovingly preserved while thoughtful updates provide modern comfort, ensuring that its legacy of warmth and beauty continues. From the moment you step inside, you’ll feel the love of a home made for gatherings, laughter, and everyday living. The floor plan flows easily—perfect for both relaxed daily life and effortless entertaining. The formal dining room features classic wainscoting, while the adjoining living room offers an inviting sense of comfort where everyone feels welcome. The kitchen provides abundant storage, generous counter space, and plenty of room to move while you cook—whether preparing weeknight dinners or hosting weekend brunches on the recently installed induction stovetop, an upgrade you’ll truly enjoy. The dishwasher is also newer, and the refrigerator stays. Nearby, the family room with its built-ins and gas fireplace surrounded by brick creates a cozy yet refined atmosphere. Lovely hardwood floors extend through most of the home. Downstairs, a beautifully renovated full bath and a versatile study or office with a full wall of built-ins offer both comfort and functionality. Upstairs, four spacious bedrooms await—each with large closets, including a cedar-lined hall closet. The primary suite features a fully remodeled bath with marble and ceramic tile, combining timeless elegance with abundant storage and space. Step outside to a beautifully landscaped yard and enjoy both covered and open patios—ideal for morning coffee or unwinding with a glass of wine on summer evenings. A storm shelter is conveniently located beneath the covered patio. The hobbyist shed is perfect for creative projects or extra storage for tools and gardening essentials. Every inch of The Berry House reflects a simpler, more graceful way of life—rooted in craftsmanship, comfort, and connection. It’s a home that stands the test of time, where elegance and style are never overstated but quietly shine through thoughtful details and enduring design. Located in the Westwood Overlay District. Schedule your private showing today and see why The Berry House continues to capture hearts.

    Zillow last checked:

    Listing updated:

    Listed by:

    Amy Parsons 405-714-0882,

    REAL ESTATE PROFESSIONALS

    Bought with:

    Shannon Cowan

    Fisher Provence, REALTORS

    Source: Stillwater MLS,MLS#: 133045MLS Logo

    Facts & features

    Interior

    Bedrooms & bathrooms
    • Bedrooms: 4
    • Bathrooms: 3
    • Full bathrooms: 3
    Rooms
    • Room types: Family Room, Dining Room, Utility Room, Living Room
    Bedroom
    • Description: Large
    Dining room
    • Description: Formal
    Family room
    • Description: W/ Fireplace
    Living room
    • Description: Formal
    Office
    • Description: Yes
    Heating
    • Forced Air, Heat Pump, Natural Gas
    Cooling
    • Central Air
    Appliances
    • Included: Double Oven, Cooktop, Range Hood, Refrigerator, Dishwasher
    Features
    • Basement: Crawl Space
    • Has fireplace: Yes
    • Fireplace features: Fireplace, Gas Log
    Interior area
    • Total structure area: 3,110
    • Total interior livable area: 3,110 sqft

    Property

    Parking
    • Total spaces: 2
    • Parking features: Attached
    • Attached garage spaces: 2
    Features
    • Levels: Two
    • Stories: 2
    • Patio & porch: Patio
    • Exterior features: Lawn Sprinkler System, Storm Shelter
    • Fencing: Partial
    Details
    • Zoning description: Small Lot Single Family Stw

    Construction

    Type & style
    • Home type: SingleFamily
    • Property subtype: Single Family Residence
    Materials
    • Brick Veneer, Siding
    • Roof: Composition
    Condition
    • Year built: 1960

    Utilities & green energy

    • Electric: City
    • Gas: Natural
    • Sewer: Public Sewer
    • Water: Public

    Community & HOA

    Community
    • Subdivision: Duck Addition
    Location
    • Region: Stillwater

    Financial & listing details

    • Price per square foot: $139/sqft
    • Annual tax amount: $3,460
    • Date on market: 10/15/2025
    • Road surface type: Paved

    Price history

    DateEventPrice
    11/21/2025Sold$432,500-3.9%$139/sqft
    Source: Stillwater MLS #133045 Report a problem
    10/20/2025Pending sale$450,000$145/sqft
    Source: Stillwater MLS #133045 Report a problem
    10/15/2025Listed for sale$450,000$145/sqft
    Source: Stillwater MLS #133045 Report a problem

    Public tax history

    Tax history is unavailable.

    Neighborhood: Westwood

    Nearby schools

    GreatSchools rating
    Schools provided by the listing agent
    • Elementary: Westwood Elementary

    Source: Stillwater MLS. This data may not be complete. We recommend contacting the local school district to confirm school assignments for this home.

    Get pre-qualified for a loan
    At Zillow Home Loans, we can pre-qualify you in as little as 5 minutes with no impact to your credit score.

    An equal housing lender. NMLS #10287.