Beautifully maintained end-unit townhome in Hastings with a desirable end-of-the-road setting and added yard space to enjoy. Featuring 2 bedrooms, 2 bathrooms, and a 2-car attached garage, this home offers a wonderful blend of comfort, convenience, and thoughtful updates throughout. The upper level offers an opportunity to be finished into an additional bedroom, adding both function and future value. Recent improvements include new flooring (2023, transferable warranty through 2028), along with major mechanical updates including the furnace, water heater, and garbage disposal replaced between 2019–2022. The driveway was newly asphalted in 2024, and a new garage door is scheduled and paid for by the HOA. The association covers water, sewer, hazard insurance, lawn care, snow removal, and exterior maintenance—providing a convenient, low-maintenance lifestyle. With its desirable end-unit setting, extensive updates, expansion potential, and easy, low-maintenance lifestyle, this home is truly move-in ready and prepared for its next chapter!
Closed
$264,900
323 Frederick Cir #701, Hastings, MN 55033
2beds
1,608sqft
(TH) Side x Side
Built in 2002
0 Square Feet Lot
$265,000 Zestimate®
$165/sqft
$2,230 Estimated rent
Home value
$265,000
$249,000 - $281,000
$2,230/mo
Zestimate® history
Owner options
List your home for rent
$2,230/mo
Rent Zestimate®
Find your next renter with Zillow Rental Manager. Plus, with online applications, you can quickly screen prospective tenants – for free.
$2,230/mo
Rent Zestimate®
Refinance and save
$2,013/mo
Est. payment
Refinancing to a lower rate could help reduce your monthly payments and save thousands over the life of the loan.
$2,013/mo
Est. payment
Explore your selling options
Work with a Zillow partner agent
Leverage their expertise and Zillow's premium Showcase listings to get your home seen by more buyers.
Get startedList with your own agent
Get your home in front of millions of buyers by listing it on Zillow.
Learn how to do itSell it yourself
Take full control of how buyers see your home on Zillow by listing For Sale by Owner (FSBO).
List your homeWhat's special
Beautifully maintained end-unit townhomeDesirable end-of-the-road setting
Zillow last checked:
Listing updated:
Listed by:
Laney Pope 507-838-6175,
Weichert, REALTORS- Heartland
Bought with:
Michelle Tjomsland
InMotion Realty
Source: NorthstarMLS as distributed by MLS GRID,MLS#: 7033164
Facts & features
Interior
Bedrooms & bathrooms
- Bedrooms: 2
- Bathrooms: 2
- Full bathrooms: 1
- 1/2 bathrooms: 1
Bedroom
- Level: Upper
- Area: 182 Square Feet
- Dimensions: 14x13
Bedroom 2
- Level: Upper
- Area: 110 Square Feet
- Dimensions: 11x10
Dining room
- Level: Main
- Area: 120 Square Feet
- Dimensions: 12x10
Kitchen
- Level: Main
- Area: 156 Square Feet
- Dimensions: 13x12
Living room
- Level: Main
- Area: 182 Square Feet
- Dimensions: 14x13
Loft
- Level: Upper
- Area: 156 Square Feet
- Dimensions: 13x12
Heating
- Forced Air
Cooling
- Central Air
Appliances
- Included: Dishwasher, Disposal, Double Oven, Dryer, Microwave, Range, Refrigerator, Washer
- Laundry: Laundry Room, Upper Level, Washer Hookup
Features
- Basement: None
- Has fireplace: No
Interior area
- Total structure area: 1,608
- Total interior livable area: 1,608 sqft
- Finished area above ground: 1,608
- Finished area below ground: 0
Property
Parking
- Total spaces: 2
- Parking features: Attached, Asphalt, Garage Door Opener, Guest
- Attached garage spaces: 2
- Has uncovered spaces: Yes
Accessibility
- Accessibility features: No Stairs External
Features
- Levels: Two
- Stories: 2
- Patio & porch: Patio
- Pool features: None
Lot
- Size: 0 Square Feet
- Features: Tree Coverage - Light
Details
- Foundation area: 814
- Parcel number: 191750050701
- Zoning description: Residential-Single Family
Construction
Type & style
- Home type: Townhouse
- Property subtype: (TH) Side x Side
- Attached to another structure: Yes
Materials
- Concrete, Frame
- Roof: Asphalt
Condition
- New construction: No
- Year built: 2002
Utilities & green energy
- Gas: Electric, Natural Gas
- Sewer: City Sewer/Connected
- Water: City Water/Connected
Community & HOA
Community
- Security: Fire Sprinkler System
- Subdivision: Century South
HOA
- Has HOA: Yes
- Amenities included: Fire Sprinkler System, In-Ground Sprinkler System
- Services included: Maintenance Structure, Hazard Insurance, Lawn Care, Maintenance Grounds, Sanitation, Sewer, Snow Removal, Water
- HOA fee: $354 monthly
- HOA name: Hastings Century South Association
- HOA phone: 952-277-2700
Location
- Region: Hastings
Financial & listing details
- Price per square foot: $165/sqft
- Annual tax amount: $2,548
- Date on market: 3/9/2026
- Cumulative days on market: 74 days
Price history
| Date | Event | Price |
|---|---|---|
| 6/12/2026 | Sold | $264,900$165/sqft |
Source:  NorthstarMLS as distributed by MLS GRID #7033164 Report a problem NorthstarMLS as distributed by MLS GRID #7033164 Report a problem | ||
| 5/18/2026 | Pending sale | $264,900$165/sqft |
Source: NorthstarMLS as distributed by MLS GRID #7033164 Report a problem | ||
| 4/22/2026 | Price change | $264,900-1.5%$165/sqft |
Source: NorthstarMLS as distributed by MLS GRID #7033164 Report a problem | ||
| 3/5/2026 | Listed for sale | $268,900+8.6%$167/sqft |
Source: NorthstarMLS as distributed by MLS GRID #7029025 Report a problem | ||
| 4/22/2022 | Sold | $247,500+10%$154/sqft |
Source: NorthstarMLS as distributed by MLS GRID #6167848 Report a problem | ||
| 3/26/2022 | Pending sale | $224,900$140/sqft |
Source: NorthstarMLS as distributed by MLS GRID #6167848 Report a problem | ||
| 3/25/2022 | Listed for sale | $224,900$140/sqft |
Source: NorthstarMLS as distributed by MLS GRID #6167848 Report a problem | ||
Public tax history
Tax history is unavailable.
Neighborhood: 55033
Nearby homes
- $244,3002 bd2 ba1.4k sqft319 Frederick Cir #703, Hastings, MN 55033Sold
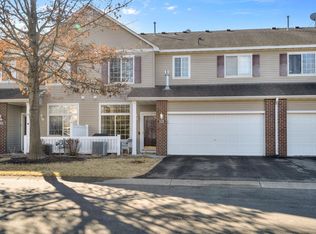
- $224,0003 bd2 ba1.6k sqft339 Frederick Cir #201, Hastings, MN 55033Sold
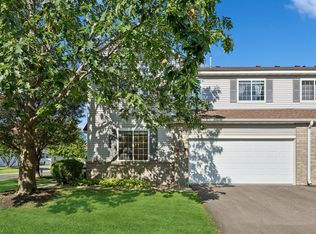
- $236,5002 bd2 ba1.4k sqft313 Frederick Cir, Hastings, MN 55033Sold

- $290,5003 bd2 ba1.6k sqft315 Frederick Circle #105, Hastings, MN 55033Off Market
- $265,0003 bd2 ba1.6k sqft357 Frederick Cir #808, Hastings, MN 55033Sold
- $235,0002 bd2 ba1.4k sqft351 Frederick Cir, Hastings, MN 55033Sold
- $314,0004 bd2 ba1.7k sqft597 Kendall Dr, Hastings, MN 55033Off Market
- $287,5003 bd2 ba1.7k sqft599 Kendall Dr, Hastings, MN 55033Off Market
Nearby schools
GreatSchools rating
- 7/10Kennedy Elementary SchoolGrades: K-4Distance: 1.7 mi
- 5/10Hastings Middle SchoolGrades: 5-8Distance: 1.9 mi
- 9/10Hastings High SchoolGrades: 9-12Distance: 3 mi
Get a cash offer in 3 minutes
Find out how much your home could sell for in as little as 3 minutes with a no-obligation cash offer.
Estimated market value
$265,000
Get a cash offer in 3 minutes
Find out how much your home could sell for in as little as 3 minutes with a no-obligation cash offer.
Estimated market value
$265,000
- Minnesota
- Dakota County
- Hastings
- 55033
- 323 Frederick Cir Unit 701
Nearby cities
Nearby zip codes
Other Hastings Topics
