Beautifully updated and newly renovated throughout! New kitchen w/ white shaker soft-close cabinets featuring accent lighting & brushed bronze pulls, granite counters, deep sink, all new stainless steel appliances and open to living room. Living room boasts custom built in cabinetry & shelving flanking both sides of new brick face and mantled fireplace with crown molding trim; gorgeous custom diamond wall design. All baths gutted and updated - both second floor baths feature tile accent niches to complement shower design. Vaulted primary bedroom w/ newer windows and on-suite bathroom featuring glass door shower. Second floor laundry/utility room features new 50 gallon hot water heater, new washer and dryer. New flooring throughout - LVT on first floor, hard surface stairs, plush carpet on second floor - all neutral tones. Bright second floor hall features newer window. Fresh paint throughout entire condo to include all white trim and stairs, railings & banisters. White six 6 panel doors throughout and all with new hardware. New ceiling fans in bedrooms and living room; new stylish lighting throughout includes recessed lighting. All closets and laundry room feature Container Store Elfa shelving which is easily customizable at any time. Spacious one car garage with new super quiet belt-drive garage door opener and plenty of room for additional storage. Oversized tall triple slider in living room overlooks concrete patio surrounded by mature landscaping. New full screen/storm door. Neighborhood Linden Park boast playground, sand volleyball court, fenced basketball and pickle ball court, baseball field, enormous open green space, mature trees and walking path; walking distance to Prairie Towne Center and abundant shopping and dining. 3 miles to I90; close proximity to entertainment, numerous parks, outdoor activities and many, many name brand stores and restaurants.
Closed
$320,000
323 Glen Leven Ct, Schaumburg, IL 60194
2beds
1,347sqft
Townhouse, Single Family Residence
Built in 1997
3,125 Square Feet Lot
$355,100 Zestimate®
$238/sqft
$2,429 Estimated rent
Home value
$355,100
$337,000 - $373,000
$2,429/mo
Zestimate® history
Owner options
List your home for rent
$2,429/mo
Rent Zestimate®
Find your next renter with Zillow Rental Manager. Plus, with online applications, you can quickly screen prospective tenants – for free.
$2,429/mo
Rent Zestimate®
Refinance and save
$2,439/mo
Est. payment
Refinancing to a lower rate could help reduce your monthly payments and save thousands over the life of the loan.
$2,439/mo
Est. payment
Explore your selling options
Work with a Zillow partner agent
Leverage their expertise and Zillow's premium Showcase listings to get your home seen by more buyers.
Get startedList with your own agent
Get your home in front of millions of buyers by listing it on Zillow.
Learn how to do itSell it yourself
Take full control of how buyers see your home on Zillow by listing For Sale by Owner (FSBO).
List your homeWhat's special
New brick faceMantled fireplaceNewer windowNewer windowsSpacious one car garageLaundry roomNew flooring throughout
Zillow last checked:
Listing updated:
Listed by:
Michele Marks 630-699-0448,
Coldwell Banker Realty
Bought with:
Angelika Pashko
KOMAR
Source: MRED as distributed by MLS GRID,MLS#: 11895863
Facts & features
Interior
Bedrooms & bathrooms
- Bedrooms: 2
- Bathrooms: 3
- Full bathrooms: 2
- 1/2 bathrooms: 1
Rooms
- Room types: Foyer, Utility Room-2nd Floor, Other Room
Primary bedroom
- Features: Flooring (Carpet), Window Treatments (Screens), Bathroom (Full)
- Level: Second
- Area: 182 Square Feet
- Dimensions: 14X13
Bedroom 2
- Features: Flooring (Carpet), Window Treatments (Screens)
- Level: Second
- Area: 132 Square Feet
- Dimensions: 11X12
Dining room
- Features: Flooring (Vinyl)
- Level: Main
- Dimensions: COMBO
Foyer
- Features: Flooring (Vinyl)
- Level: Main
- Area: 80 Square Feet
- Dimensions: 8X10
Kitchen
- Features: Kitchen (Eating Area-Breakfast Bar, Galley, Granite Counters, Updated Kitchen), Flooring (Vinyl)
- Level: Main
- Area: 80 Square Feet
- Dimensions: 10X8
Living room
- Features: Flooring (Vinyl)
- Level: Main
- Area: 247 Square Feet
- Dimensions: 13X19
Other
- Features: Flooring (Carpet), Window Treatments (Screens)
- Level: Second
- Area: 128 Square Feet
- Dimensions: 8X16
Other
- Features: Flooring (Vinyl)
- Level: Second
- Area: 40 Square Feet
- Dimensions: 8X5
Heating
- Natural Gas, Forced Air
Cooling
- Central Air
Appliances
- Included: Range, Microwave, Dishwasher, Refrigerator, Washer, Dryer, Stainless Steel Appliance(s), Gas Oven, Gas Water Heater
- Laundry: Washer Hookup, Upper Level, Gas Dryer Hookup, In Unit
Features
- Cathedral Ceiling(s)
- Flooring: Hardwood
- Basement: None
- Number of fireplaces: 1
- Fireplace features: Gas Starter, Living Room
Interior area
- Total structure area: 1,347
- Total interior livable area: 1,347 sqft
Property
Parking
- Total spaces: 1
- Parking features: Asphalt, Garage Door Opener, On Site, Garage Owned, Attached, Garage
- Attached garage spaces: 1
- Has uncovered spaces: Yes
Accessibility
- Accessibility features: No Disability Access
Features
- Patio & porch: Patio
Lot
- Size: 3,125 Square Feet
- Dimensions: 25X125
- Features: Common Grounds
Details
- Parcel number: 06242010371156
- Special conditions: None
- Other equipment: Ceiling Fan(s)
Construction
Type & style
- Home type: Townhouse
- Property subtype: Townhouse, Single Family Residence
Materials
- Aluminum Siding
- Foundation: Concrete Perimeter
- Roof: Asphalt
Condition
- New construction: No
- Year built: 1997
- Major remodel year: 2023
Utilities & green energy
- Electric: Circuit Breakers
- Sewer: Public Sewer
- Water: Public
Community & HOA
Community
- Subdivision: Meribel
HOA
- Has HOA: Yes
- Amenities included: Park, Patio
- Services included: Insurance, Exterior Maintenance, Lawn Care, Scavenger, Snow Removal
- HOA fee: $159 monthly
Location
- Region: Schaumburg
Financial & listing details
- Price per square foot: $238/sqft
- Tax assessed value: $202,950
- Annual tax amount: $812
- Date on market: 9/29/2023
- Listing terms: Conventional
- Ownership: Fee Simple w/ HO Assn.
Price history
| Date | Event | Price |
|---|---|---|
| 10/30/2023 | Sold | $320,000+0%$238/sqft |
Source:  MRED as distributed by MLS GRID #11895863 Report a problem MRED as distributed by MLS GRID #11895863 Report a problem | ||
| 10/2/2023 | Contingent | $319,900$237/sqft |
Source: MRED as distributed by MLS GRID #11895863 Report a problem | ||
| 9/29/2023 | Listed for sale | $319,900+39.1%$237/sqft |
Source: MRED as distributed by MLS GRID #11895863 Report a problem | ||
| 5/18/2023 | Sold | $230,000+2.3%$171/sqft |
Source: MRED as distributed by MLS GRID #11768609 Report a problem | ||
| 4/28/2023 | Contingent | $224,900$167/sqft |
Source: MRED as distributed by MLS GRID #11768609 Report a problem | ||
| 4/27/2023 | Listed for sale | $224,900+77.1%$167/sqft |
Source: MRED as distributed by MLS GRID #11768609 Report a problem | ||
| 6/3/1996 | Sold | $127,000+58.1%$94/sqft |
Source: Public Record Report a problem | ||
| 12/2/1993 | Sold | $80,333$60/sqft |
Source: Public Record Report a problem | ||
Public tax history
| Year | Property taxes | Tax assessment |
|---|---|---|
| 2024 | $5,793 +43.6% | $20,295 |
| 2023 | $4,035 +477.9% | $20,295 |
| 2022 | $698 -14.1% | $20,295 +27% |
| 2021 | $813 +8.7% | $15,976 |
| 2020 | $748 +1% | $15,976 -10.8% |
| 2019 | $741 -9.7% | $17,914 +36.1% |
| 2018 | $820 +2.6% | $13,164 |
| 2017 | $800 -44.2% | $13,164 |
| 2016 | $1,433 -12.9% | $13,164 -2% |
| 2015 | $1,646 +3.4% | $13,429 |
| 2014 | $1,592 +0.6% | $13,429 |
| 2013 | $1,583 +15.7% | $13,429 -17.1% |
| 2012 | $1,368 +1% | $16,198 |
| 2011 | $1,354 +10.5% | $16,198 |
| 2010 | $1,226 +14% | $16,198 -10.4% |
| 2009 | $1,076 +3.7% | $18,082 -7% |
| 2008 | $1,037 -8.9% | $19,444 -7% |
| 2007 | $1,138 -5.9% | $20,912 +23.7% |
| 2006 | $1,210 -2.5% | $16,899 |
| 2005 | $1,241 -42.1% | $16,899 |
| 2004 | $2,142 +40.3% | $16,899 +21.6% |
| 2003 | $1,526 +7.9% | $13,902 |
| 2002 | $1,415 -17% | $13,902 -4.4% |
| 2001 | $1,705 +3.5% | $14,547 +19% |
| 2000 | $1,646 | $12,225 |
| 1999 | $1,646 | $12,225 |
Find assessor info on the county website
Neighborhood: 60194
Nearby homes
- $334,2003 bd3 ba1.4k sqft311 Hunterdon Ct #1311B, Schaumburg, IL 60194Off Market
- $321,7002 bd-- ba-- sqft307 Hunterdon Ct #1307A, Schaumburg, IL 60194Off Market
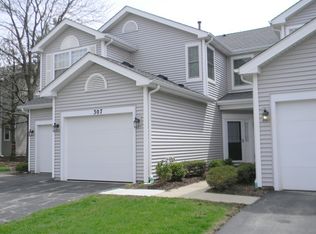
- $309,3002 bd-- ba-- sqft303 Hunterdon Ct #1303A, Schaumburg, IL 60194Off Market
- $322,0002 bd2 ba1.2k sqft299 Hunterdon Ct #1299A, Schaumburg, IL 60194Off Market
- $307,6002 bd-- ba-- sqft295 Hunterdon Ct #1295A, Schaumburg, IL 60194Off Market
- $328,8002 bd3 ba1.2k sqft291 Hunterdon Ct #1291A, Schaumburg, IL 60194Off Market
- $310,9002 bd2 ba1.2k sqft287 Hunterdon Ct #1287A, Schaumburg, IL 60194Off Market
- $313,8002 bd3 ba1.5k sqft283 Hunterdon Ct #1283B, Schaumburg, IL 60194Off Market
- $334,8002 bd2 ba1.3k sqft343 Hunterdon Ct #2343B, Schaumburg, IL 60194Off Market
Nearby schools
GreatSchools rating
- 6/10Glenbrook Elementary SchoolGrades: PK-6Distance: 0.8 mi
- 4/10Canton Middle SchoolGrades: 7-8Distance: 0.7 mi
- 3/10Streamwood High SchoolGrades: 9-12Distance: 2.6 mi
Schools provided by the listing agent
- Elementary: Glenbrook Elementary School
- Middle: Canton Middle School
- High: Streamwood High School
- District: 46
Source: MRED as distributed by MLS GRID. This data may not be complete. We recommend contacting the local school district to confirm school assignments for this home.
Get a cash offer in 3 minutes
Find out how much your home could sell for in as little as 3 minutes with a no-obligation cash offer.
Estimated market value
$355,100
Get a cash offer in 3 minutes
Find out how much your home could sell for in as little as 3 minutes with a no-obligation cash offer.
Estimated market value
$355,100
- Illinois
- Cook County
- Schaumburg
- 60194
- 323 Glen Leven Ct
Nearby cities
Nearby neighborhoods
Nearby zip codes
Other Schaumburg Topics
