Welcome to 323 Glenn Ave - a charming, move-in ready home in Scott Township. Perfect for anyone seeking more space and comfort! Nestled on a quiet street, this delightful 3 bed, 1.5 bath home has been thoughtfully updated throughout, making it an ideal place to start your homeownership journey or upgrading to something with more space. Step inside to discover fresh paint and brand-new flooring that lend a modern, inviting feel to every room. The bright living areas offer an abundance of space for relaxing or entertaining guests. Cooking and hosting are a breeze in the spacious kitchen. Enjoy entertaining with spacious living and dining rooms, as well as a back deck for grilling or relaxing. A half bath on the first floor adds extra convenience. Upstairs, three bedrooms provide ample room for family, guests, or a dedicated home office, along with a full bath. Enjoy the huge primary bedroom, along with the convenient second-floor laundry. No more lugging baskets up and down stairs, making daily chores that much easier. New ceiling fans keep the home comfortable year-round. Need extra space for storage or hobbies? The full basement can give you that! There’s even the bonus of a Pittsburgh potty (second half bath). Outside, enjoy the benefits of off-street parking with dedicated space in the back - no more hunting for a spot! You’ll also find plenty of street parking for yourself and visitors. The quaint street and friendly neighborhood offer a peaceful retreat, yet you’re just minutes from shops, restaurants, parks, and easy access to major highways. Want to escape to the city? You're close to all that Pittsburgh has to offer. Experience a move-in ready home waiting for you to make it your own. Beautifully updated with space to grow!
Sold for $235,000
$235,000
323 Glenn Ave, Carnegie, PA 15106
3beds
1,657sqft
Single Family Residence
Built in 1906
2,500 Square Feet Lot
$235,100 Zestimate®
$142/sqft
$1,670 Estimated rent
Home value
$235,100
$223,000 - $247,000
$1,670/mo
Zestimate® history
Owner options
List your home for rent
$1,670/mo
Rent Zestimate®
Find your next renter with Zillow Rental Manager. Plus, with online applications, you can quickly screen prospective tenants – for free.
$1,670/mo
Rent Zestimate®
Refinance and save
$1,686/mo
Est. payment
Refinancing to a lower rate could help reduce your monthly payments and save thousands over the life of the loan.
$1,686/mo
Est. payment
Explore your selling options
Work with a Zillow partner agent
Leverage their expertise and Zillow's premium Showcase listings to get your home seen by more buyers.
Get startedList with your own agent
Get your home in front of millions of buyers by listing it on Zillow.
Learn how to do itSell it yourself
Take full control of how buyers see your home on Zillow by listing For Sale by Owner (FSBO).
List your homeWhat's special
Fresh paintPlenty of street parkingThoughtfully updated throughoutBrand-new flooringHuge primary bedroomConvenient second-floor laundrySpacious kitchen
Zillow last checked:
Listing updated:
Listed by:
Lauren Visnansky 888-397-7352,
EXP REALTY LLC
Bought with:
Beth Incardona, RS370516
REALTY ONE GROUP GOLD STANDARD
Source: WPMLS,MLS#: 1753401 Originating MLS: West Penn Multi-List
Originating MLS: West Penn Multi-ListFacts & features
Interior
Bedrooms & bathrooms
- Bedrooms: 3
- Bathrooms: 3
- Full bathrooms: 1
- 1/2 bathrooms: 2
Primary bedroom
- Level: Upper
- Dimensions: 17x14
Bedroom 2
- Level: Upper
- Dimensions: 13x11
Bedroom 3
- Level: Upper
- Dimensions: 10x8
Dining room
- Level: Main
- Dimensions: 13x12
Entry foyer
- Level: Main
- Dimensions: 11x5
Kitchen
- Level: Main
- Dimensions: 13x11
Laundry
- Level: Upper
- Dimensions: 8x5
Living room
- Level: Main
- Dimensions: 14x11
Heating
- Forced Air, Gas
Cooling
- Central Air
Appliances
- Included: Some Gas Appliances, Dishwasher, Microwave, Stove
Features
- Flooring: Vinyl, Carpet
- Basement: Interior Entry
- Has fireplace: Yes
- Fireplace features: Decorative
Interior area
- Total structure area: 1,657
- Total interior livable area: 1,657 sqft
Property
Parking
- Parking features: Off Street, On Street
- Has uncovered spaces: Yes
Features
- Levels: Two
- Stories: 2
- Pool features: None
Lot
- Size: 2,500 Square Feet
- Dimensions: 24 x 101
Details
- Parcel number: 0102P00136000000
Construction
Type & style
- Home type: SingleFamily
- Architectural style: Two Story
- Property subtype: Single Family Residence
Materials
- Aluminum Siding
- Roof: Asphalt
Condition
- Resale
- Year built: 1906
Utilities & green energy
- Sewer: Public Sewer
- Water: Public
Community & HOA
Location
- Region: Carnegie
Financial & listing details
- Price per square foot: $142/sqft
- Tax assessed value: $147,700
- Annual tax amount: $5,110
- Date on market: 5/14/2026
Price history
| Date | Event | Price |
|---|---|---|
| 7/2/2026 | Pending sale | $239,900+2.1%$145/sqft |
Source:  WPMLS #1753401 Report a problem WPMLS #1753401 Report a problem | ||
| 7/1/2026 | Sold | $235,000-2%$142/sqft |
Source: WPMLS #1753401 Report a problem | ||
| 5/24/2026 | Contingent | $239,900$145/sqft |
Source: WPMLS #1753401 Report a problem | ||
| 5/14/2026 | Listed for sale | $239,900+112.3%$145/sqft |
Source: WPMLS #1753401 Report a problem | ||
| 12/12/2025 | Sold | $113,000+13%$68/sqft |
Source: WPMLS #1697724 Report a problem | ||
| 8/9/2024 | Sold | $100,000-40.8%$60/sqft |
Source: Public Record Report a problem | ||
| 3/24/2021 | Listing removed | -- |
Source: Owner Report a problem | ||
| 6/11/2018 | Sold | $169,000$102/sqft |
Source: Public Record Report a problem | ||
| 5/7/2018 | Listed for sale | $169,000+293.5%$102/sqft |
Source: Owner Report a problem | ||
| 6/30/2017 | Sold | $42,950+23.1%$26/sqft |
Source: WPMLS #1281861 Report a problem | ||
| 6/30/2017 | Pending sale | $34,900$21/sqft |
Source: KELLER WILLIAMS REALTY #1281861 Report a problem | ||
| 5/25/2017 | Listed for sale | $34,900$21/sqft |
Source: KELLER WILLIAMS REALTY #1281861 Report a problem | ||
| 4/4/2017 | Sold | --0 |
Source: Agent Provided Report a problem | ||
Public tax history
| Year | Property taxes | Tax assessment |
|---|---|---|
| 2025 | $5,091 +4.8% | $147,700 |
| 2024 | $4,859 +595.5% | $147,700 |
| 2023 | $699 | $147,700 |
| 2022 | $699 | $147,700 |
| 2021 | $699 +2% | $147,700 |
| 2020 | $685 +178.4% | $147,700 +184% |
| 2019 | $246 -82.3% | $52,000 |
| 2018 | $1,386 0% | $52,000 |
| 2017 | $1,387 +463.8% | $52,000 |
| 2016 | $246 -81.3% | $52,000 |
| 2015 | $1,315 +378.3% | $52,000 |
| 2014 | $275 | $52,000 |
| 2013 | -- | $52,000 -11.3% |
| 2012 | -- | $58,600 |
| 2011 | -- | $58,600 |
| 2010 | -- | $58,600 |
| 2009 | -- | $58,600 |
| 2008 | -- | $58,600 |
| 2007 | -- | $58,600 |
| 2006 | -- | $58,600 |
| 2005 | -- | $58,600 |
| 2004 | -- | $58,600 |
| 2003 | -- | $58,600 |
| 2002 | -- | $58,600 |
Find assessor info on the county website
Neighborhood: Glendale
Nearby homes
- $268,3004 bd3 ba2.2k sqft325 Glenn Ave, Carnegie, PA 15106Off Market
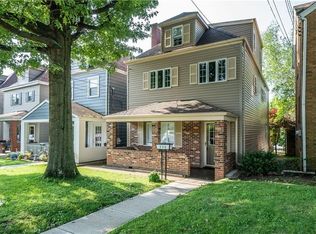
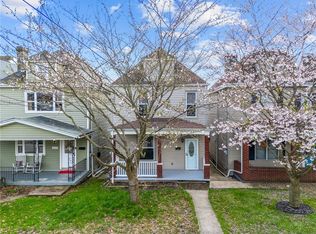
- $216,5003 bd1 ba1.5k sqft321 Glenn Ave, Carnegie, PA 15106Off Market
- $209,0004 bd2 ba1.5k sqft319 Glenn Ave, Carnegie, PA 15106Sold
- $266,7003 bd3 ba1.5k sqft327 Glenn Ave, Carnegie, PA 15106Off Market
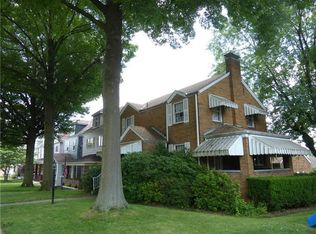
- $208,1003 bd2 ba1.6k sqft317 Glenn Ave, Carnegie, PA 15106Off Market
- $203,6003 bd1 ba1.6k sqft333 Glenn Ave, Carnegie, PA 15106Off Market
- $124,2002 bd1 ba1k sqft318 Finley Ave, Carnegie, PA 15106Off Market
- $226,0004 bd1 ba1.3k sqft312 Finley Ave, Carnegie, PA 15106Off Market
Nearby schools
GreatSchools rating
- 7/10Chartiers Valley Intermediate SchoolGrades: 3-5Distance: 0.7 mi
- 6/10Chartiers Valley Middle SchoolGrades: 6-8Distance: 1.3 mi
- 8/10Chartiers Valley High SchoolGrades: 9-12Distance: 1.3 mi
Schools provided by the listing agent
- District: Chartiers Valley
Source: WPMLS. This data may not be complete. We recommend contacting the local school district to confirm school assignments for this home.


Get pre-qualified for a loan
At Zillow Home Loans, we can pre-qualify you in as little as 5 minutes with no impact to your credit score.An equal housing lender. NMLS #10287.
Sell for more on Zillow
Get a Zillow Showcase℠ listing at no additional cost and you could sell for .
$235,100
2% more
+$4,702
With Zillow Showcase(estimated)
$239,802
- Pennsylvania
- Allegheny County
- Carnegie
- 15106
- Glendale
- 323 Glenn Ave
Nearby cities
Nearby neighborhoods
Nearby zip codes
Other Carnegie Topics
