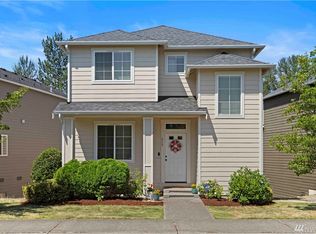
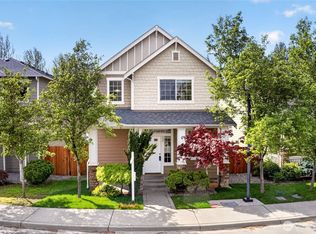
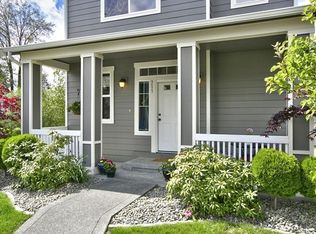
Welcome to this beautifully maintained 3-bedroom, 2.5-bath Single family home in one of Renton's most convenient neighborhoods. Designed for comfortable everyday living, this home features an open-concept floor plan filled with natural light, a spacious living area, and a modern kitchen with ample cabinetry, generous counter space, and quality appliances. The primary suite offers a private retreat with an en-suite bathroom and walk-in closet, while two additional bedrooms provide flexibility for guests, a home office, or additional living space. Enjoy the convenience of an attached two-car garage, in-unit laundry, abundant storage, and a fully enclosed fenced area along one side of the property, providing additional privacy and a secure outdoor space for relaxing or entertaining. Ideally located just minutes from The Landing, Downtown Renton, and Renton Highlands, you'll enjoy easy access to shopping, dining, grocery stores, parks, and everyday conveniences. Commuters will appreciate the quick access to I-405, SR-167, and I-5, making travel throughout the Seattle metro and Bellevue area effortless. The home is conveniently located near major employers including Boeing, PACCAR, Valley Medical Center, Providence Health, and Amazon, while nearby destinations such as Gene Coulon Memorial Beach Park, the Cedar River Trail, and Lake Washington offer abundant opportunities for recreation. Located within the Renton School District, this home offers an outstanding combination of comfort, convenience, and accessibility in one of Renton's most desirable communities. Heating: Yes, Forced Air Cooling: No Appliances: Refrigerator, Microwave, Dishwasher, Oven/Range, Washer, Dryer, Garbage Disposal Laundry: In Unit Parking: 2-car attached garage General Qualifications: Income Requirement: 3x monthly rent Application Fee: $59 per applicant (all applicants 18+ must apply and qualify) Security Deposit: One month's rent subtracting all non-refundable fees. Carpet cleaning fee: $650 (deducted from security deposit) Smoking: no smoking Utilities: Tenant responsible for all utilities including water/sewer/garbage, electricity, routine lawn care and internet Property must be viewed in person Pets: Sorry, not allowed Credit Requirement: 660+ with no bills in collections Lease Term: Minimum 12 months Property exclusively leased and managed by Next Brick
This property is not currently displayed as for sale or rent on Zillow. This may be different from what's on other websites or public sources.