Skip main navigation
Sold for $813,000
  • $813,000

    323 Grayling Ave, Narberth, PA 19072

    5beds
    2,074sqft
    Single Family Residence
    Built in 1920
    5,114 Square Feet Lot
    $954,700 Zestimate®
    $392/sqft
    $4,977 Estimated rent

    Home value

    $954,700

    $897,000 - $1.02M

    $4,977/mo

    Zestimate® history
    Loading
    Loading...

    Owner options

    List your home for rent

    $4,977/mo

    Rent Zestimate®

    Find your next renter with Zillow Rental Manager. Plus, with online applications, you can quickly screen prospective tenants – for free.

    Learn more

    $4,977/mo

    Rent Zestimate®

    Refinance and save

    $5,235/mo

    Est. payment

    Refinancing to a lower rate could help reduce your monthly payments and save thousands over the life of the loan.

    See today's rates

    $5,235/mo

    Est. payment

    Explore your selling options

    Work with a Zillow partner agent

    Leverage their expertise and Zillow's premium Showcase listings to get your home seen by more buyers.

    Get started

    List with your own agent

    Get your home in front of millions of buyers by listing it on Zillow.

    Learn how to do it

    Sell it yourself

    Take full control of how buyers see your home on Zillow by listing For Sale by Owner (FSBO).

    List your home

    What's special

    Wood burning fireplaceSidewalk lined streetsPlenty of seating roomGorgeous front porchFriendly downtown eventsHeart of the boroughGas heat
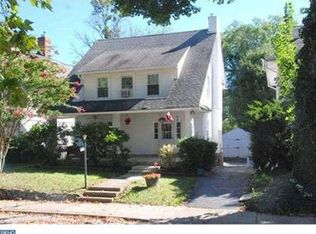
    In a market that has people settling for less, this adorable Narberth home offers everything modern buyers are looking for! You can’t ask for a better neighborhood than this quiet tree-lined street in the heart of the Borough, just a few blocks from Narberth’s beloved downtown. A fitting welcome to this lovely home is its gorgeous front porch, spanning the entire width of the home, with a hardwood plank ceiling, a ceiling fan, and plenty of seating room for family and friends. Inside, the classic Main Line character details are everywhere, with hardwood floors throughout, beautiful molding on the walls and windows, a formal dining room, and a wood burning fireplace in the living room. There are plenty of modern conveniences, too, like replacement windows, gas heat, and two-zone central AC. 2017 renovations updated the white and bright kitchen, and added in floor radiant heat, an eat-in breakfast area, first floor powder room and laundry room. Sliding glass doors lead to a roomy back deck that overlooks a spacious, fenced backyard. Four bedrooms and one full bath are on the second floor, with a fifth bedroom and another full bath on the third floor. The lower level is a full basement for extra storage. Popular Narberth Borough is a quintessential front porch town with sidewalk lined streets, friendly downtown events and festivals, and a sense of community participation. Located just a short distance from Philadelphia, almost everything is walkable, from parks and playgrounds, restaurants and shops, to the SEPTA regional rail station that’s just three stops from 30th Street Station. Narberth residents are part of the Lower Merion School District, which is always ranked among the best in Pennsylvania and there are many near-by private school options as well. Single family homes in such a wonderful location are hard to find, so put this one on your “must see” list!

    Zillow last checked:

    Listing updated:

    Listed by:

    Cindy Ridgway 215-370-4830,

    Compass RE

    Bought with:

    Allison Fegel, RS339175

    Elfant Wissahickon Realtors

    Source: Bright MLS,MLS#: PAMC2101846MLS Logo

    Facts & features

    Interior

    Bedrooms & bathrooms
    • Bedrooms: 5
    • Bathrooms: 3
    • Full bathrooms: 2
    • 1/2 bathrooms: 1
    • Main level bathrooms: 1
    Basement
    • Area: 737
    Heating
    • Radiator, Natural Gas
    Cooling
    • Central Air, Electric
    Appliances
    • Included: Gas Water Heater
    • Laundry: In Basement
    Features
    • Basement: Full
    • Number of fireplaces: 1
    • Fireplace features: Wood Burning
    Interior area
    • Total structure area: 2,811
    • Total interior livable area: 2,074 sqft
    • Finished area above ground: 2,074
    • Finished area below ground: 0

    Property

    Parking
    • Parking features: On Street
    • Has uncovered spaces: Yes
    Accessibility
    • Accessibility features: None
    Features
    • Levels: Three
    • Stories: 3
    • Patio & porch: Deck, Porch
    • Exterior features: Sidewalks
    • Pool features: None
    Lot
    • Size: 5,114 sqft
    • Dimensions: 42.00 x 0.00
    • Features: Level
    Details
    • Additional structures: Above Grade, Below Grade
    • Parcel number: 120001489002
    • Zoning: R3B
    • Zoning description: Mixed Residential Limited, Narberth Historic District
    • Special conditions: Standard

    Construction

    Type & style
    • Home type: SingleFamily
    • Architectural style: Colonial
    • Property subtype: Single Family Residence
    Materials
    • Stucco
    • Foundation: Stone
    Condition
    • New construction: No
    • Year built: 1920

    Utilities & green energy

    • Sewer: Public Sewer
    • Water: Public

    Community & neighborhood

    Location
    • Region: Narberth
    • Subdivision: Narberth
    • Municipality: NARBERTH BORO

    Other

    Other facts
    • Listing agreement: Exclusive Right To Sell
    • Ownership: Fee Simple

    Price history

    DateEventPrice
    6/10/2024Sold$813,000-1.5%$392/sqft
    Source: Bright MLS #PAMC2101846 Report a problem
    5/20/2024Pending sale$825,000$398/sqft
    Source: Bright MLS #PAMC2101846 Report a problem
    5/11/2024Contingent$825,000$398/sqft
    Source: Bright MLS #PAMC2101846 Report a problem
    4/25/2024Listed for sale$825,000+112.7%$398/sqft
    Source: Bright MLS #PAMC2101846 Report a problem
    2/2/2005Sold$387,796+62.3%$187/sqft
    Source: Public Record Report a problem
    7/14/2000Sold$239,000$115/sqft
    Source: Public Record Report a problem

    Public tax history

    YearProperty taxesTax assessment
    2025$8,685 +4.4%$177,420
    2024$8,318 $177,420
    2023$8,318 -0.4%$177,420
    2022$8,348 +6.8%$177,420
    2021$7,816 +2.2%$177,420
    2020$7,651 +1.9%$177,420
    2019$7,506 +2%$177,420
    2018$7,358 +2.6%$177,420
    2017$7,169 +5%$177,420
    2016$6,825 +3.2%$177,420
    2015$6,611 +5%$177,420 +2.3%
    2014$6,297 +2.5%$173,410
    2013$6,141 +1.3%$173,410
    2012$6,062 +4.9%$173,410
    2011$5,778 +4.2%$173,410
    2010$5,546 +4.3%$173,410
    2009$5,317 +6.8%$173,410
    2008$4,979 +4.6%--
    2007$4,758 +6.7%--
    2006$4,461 +3.4%--
    2005$4,315 +6.6%--
    2004$4,047 +6.6%--
    2003$3,795 +13.4%--
    2002$3,348 +8.6%--
    2000$3,083 +4.2%--
    1999$2,960 --

    Find assessor info on the county website

    Neighborhood: 19072

    Nearby schools

    GreatSchools rating
    Schools provided by the listing agent
    • Elementary: Belmont Hills
    • Middle: Welsh Valley
    • District: Lower Merion

    Source: Bright MLS. This data may not be complete. We recommend contacting the local school district to confirm school assignments for this home.

    Get a cash offer in 3 minutes
    Find out how much your home could sell for in as little as 3 minutes with a no-obligation cash offer.
    Estimated market value
    $954,700
    Get a cash offer in 3 minutes
    Find out how much your home could sell for in as little as 3 minutes with a no-obligation cash offer.
    Estimated market value
    $954,700