STILL ACCEPTING OFFERS!! Welcome to lakeside living at its finest—just 125 yards from the shores of Lake Lewisville in golf-cart friendly Lakewood Village, with no HOA and partial lake views! This thoughtfully designed 3-bedroom, 2-bath home with a dedicated office was built in 2020 with comfort, efficiency, and lifestyle in mind. Inside, you'll find soaring 10-foot ceilings, abundant natural light, and an open-concept layout perfect for entertaining. The chef’s kitchen features a waterfall granite island with pop-up power and USB ports, high-end cabinetry, a gas stove, and stainless steel appliances—all included, even the garage fridge. The spacious primary suite offers a tray ceiling, freestanding soaking tub, a huge walk-in closet, and generous bathroom storage. Guest bedrooms are privately located, and the guest bath includes updated fixtures, a skylight, and stylish touches throughout. This smart home is loaded with upgrades: Ring doorbell and solar-powered cameras, MyQ garage system with keypad, ADT security with touchscreen panel, and a Rachio sprinkler system—all app-controlled. The covered back patio includes remote-operated UV-blocking screens for year-round comfort. The oversized garage with attic access offers excellent storage and is ideal for overwintering plants thanks to large windows. Outside, enjoy low-maintenance landscaping with native Texas perennials, installed flower beds, and a tranquil pondless waterfall.
This home is energy-efficient with low utility bills. Residents enjoy well water from the town well. Plus, no flood insurance is required. Located in the acclaimed Little Elm ISD and surrounded by a vibrant, active community with seasonal events and fireworks visible from the driveway, this is more than a home—it’s a lifestyle.
Don’t miss your chance to experience everything this home and community have to offer. Schedule your showing today!
Sold
Price Unknown
323 Green Meadow Dr, Lakewood Village, TX 75068
3beds
2,219sqft
Farm, Single Family Residence
Built in 2020
10,541 Square Feet Lot
$497,100 Zestimate®
$--/sqft
$2,705 Estimated rent
Home value
$497,100
$472,000 - $522,000
$2,705/mo
Zestimate® history
Owner options
List your home for rent
$2,705/mo
Rent Zestimate®
Find your next renter with Zillow Rental Manager. Plus, with online applications, you can quickly screen prospective tenants – for free.
$2,705/mo
Rent Zestimate®
Refinance and save
Refinancing to a lower rate could help reduce your monthly payments and save thousands over the life of the loan.
Explore your selling options
Work with a Zillow partner agent
Leverage their expertise and Zillow's premium Showcase listings to get your home seen by more buyers.
Get startedList with your own agent
Get your home in front of millions of buyers by listing it on Zillow.
Learn how to do itSell it yourself
Take full control of how buyers see your home on Zillow by listing For Sale by Owner (FSBO).
List your homeWhat's special
Zillow last checked:
Listing updated:
Listed by:
Brittany Frost 0741035 469-759-3899,
Best Home Realty 469-759-3899
Bought with:
Rachel Northcutt
Texas Best Realty
Source: NTREIS,MLS#: 20929762
Facts & features
Interior
Bedrooms & bathrooms
- Bedrooms: 3
- Bathrooms: 2
- Full bathrooms: 2
Primary bedroom
- Features: Ceiling Fan(s), En Suite Bathroom, Garden Tub/Roman Tub, Separate Shower, Walk-In Closet(s)
- Level: First
- Dimensions: 18 x 14
Bedroom
- Features: Ceiling Fan(s), Split Bedrooms
- Level: First
- Dimensions: 13 x 12
Bedroom
- Features: Ceiling Fan(s), Split Bedrooms
- Level: First
- Dimensions: 13 x 12
Dining room
- Level: First
- Dimensions: 15 x 17
Kitchen
- Features: Breakfast Bar, Built-in Features, Granite Counters, Kitchen Island, Pantry, Stone Counters
- Level: First
- Dimensions: 14 x 13
Living room
- Features: Ceiling Fan(s), Fireplace
- Level: First
- Dimensions: 21 x 15
Cooling
- Central Air, Ceiling Fan(s), Electric
Appliances
- Included: Some Gas Appliances, Built-In Gas Range, Double Oven, Dishwasher, Disposal, Gas Range, Microwave, Plumbed For Gas
Features
- Built-in Features, Chandelier, Decorative/Designer Lighting Fixtures, Double Vanity, Granite Counters, High Speed Internet, Kitchen Island, Open Floorplan, Pantry, Smart Home, Cable TV, Walk-In Closet(s), Wired for Sound
- Flooring: Tile, Wood
- Has basement: No
- Number of fireplaces: 1
- Fireplace features: Gas, Living Room
Interior area
- Total interior livable area: 2,219 sqft
Property
Parking
- Total spaces: 2
- Parking features: Driveway, Garage, Garage Door Opener
- Attached garage spaces: 2
- Has uncovered spaces: Yes
Features
- Levels: One
- Stories: 1
- Patio & porch: Covered
- Exterior features: Garden, Lighting, Outdoor Living Area, Private Yard, Rain Gutters
- Pool features: None
- Fencing: Privacy,Wood,Wrought Iron
- Has view: Yes
- View description: Water
- Has water view: Yes
- Water view: Water
Lot
- Size: 10,541 Square Feet
- Features: Back Yard, Interior Lot, Lawn, Landscaped, Level, Subdivision, Sprinkler System
Details
- Parcel number: R124239
Construction
Type & style
- Home type: SingleFamily
- Architectural style: Farmhouse,Modern,Traditional,Detached
- Property subtype: Farm, Single Family Residence
Materials
- Brick, Other, Concrete, Radiant Barrier, Rock, Stone
- Foundation: Slab
- Roof: Composition,Shingle
Condition
- Year built: 2020
Utilities & green energy
- Sewer: Public Sewer
- Water: Public, Well
- Utilities for property: Propane, Sewer Available, See Remarks, Water Available, Cable Available
Green energy
- Energy efficient items: HVAC, Insulation
Community & HOA
Community
- Security: Security System
- Subdivision: Lakewood Village Sec 3
HOA
- Has HOA: No
Location
- Region: Lakewood Village
Financial & listing details
- Tax assessed value: $491,203
- Annual tax amount: $8,108
- Date on market: 5/8/2025
- Cumulative days on market: 133 days
- Listing terms: Cash,Conventional,FHA,Texas Vet,VA Loan
Price history
| Date | Event | Price |
|---|---|---|
| 9/5/2025 | Sold | -- |
Source: NTREIS #20929762 Report a problem | ||
| 5/21/2025 | Contingent | $550,000$248/sqft |
Source: NTREIS #20929762 Report a problem | ||
| 4/25/2025 | Listed for sale | $550,000$248/sqft |
Source: NTREIS #20914471 Report a problem | ||
Public tax history
| Year | Property taxes | Tax assessment |
|---|---|---|
| 2025 | $6,779 -1.4% | $491,203 +6.2% |
| 2024 | $6,874 +1.7% | $462,510 +2.8% |
| 2023 | $6,759 -20.4% | $450,000 +3.3% |
| 2022 | $8,487 +4.7% | $435,627 +8.6% |
| 2021 | $8,105 +278.1% | $401,000 +305.7% |
| 2020 | $2,144 +119.9% | $98,844 +120.9% |
| 2019 | $975 +14% | $44,753 +13.3% |
| 2018 | $855 | $39,488 +31.6% |
| 2017 | -- | $30,000 |
| 2016 | -- | $30,000 +25% |
| 2015 | -- | $24,000 +85.3% |
| 2010 | -- | $12,953 |
| 2009 | -- | $12,953 +0% |
| 2007 | $288 -4.9% | $12,948 |
| 2006 | $303 | $12,948 -20% |
| 2003 | -- | $16,185 |
Find assessor info on the county website
Neighborhood: Lakewood Village
Nearby homes
- $501,000-- bd-- ba2.1k sqft319 Green Meadow Dr, Lakewood Village, TX 75068Off Market
- $--4 bd4 ba3.4k sqft325 Green Meadow Dr, Lakewood Village, TX 75068Sold

- $298,1003 bd2 ba1.4k sqft320 Parkwood Dr, Lakewood Village, TX 75068Off Market
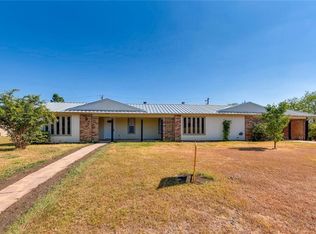
- $775,1005 bd6 ba3.6k sqft316 Parkwood Dr, Lakewood Village, TX 75068Off Market
- $464,3003 bd2 ba2.4k sqft324 Parkwood Dr, Lakewood Village, TX 75068Off Market
- $--6 bd4 ba2.4k sqft405 Shoreline Dr, Lakewood Village, TX 75068Sold
- $--6 bd4 ba2.4k sqft401 Shoreline Dr, Lakewood Village, TX 75068Sold
- $622,4004 bd4 ba2.5k sqft600 Shoreline, Little Elm, TX 75068Off Market
Nearby schools
GreatSchools rating
- 5/10Oak Point Elementary SchoolGrades: PK-5Distance: 3 mi
- 5/10Jerry R Walker MiddleGrades: 6-8Distance: 1.4 mi
- 5/10Little Elm High SchoolGrades: 9-12Distance: 4.6 mi
Schools provided by the listing agent
- Middle: Jerry Walker
- High: Little Elm
- District: Little Elm ISD
Source: NTREIS. This data may not be complete. We recommend contacting the local school district to confirm school assignments for this home.
Get a cash offer in 3 minutes
Find out how much your home could sell for in as little as 3 minutes with a no-obligation cash offer.
Estimated market value
$497,100
Get a cash offer in 3 minutes
Find out how much your home could sell for in as little as 3 minutes with a no-obligation cash offer.
Estimated market value
$497,100
- Texas
- Denton County
- Little Elm
- 75068
- Lakewood Village
- 323 Green Meadow Dr
