Spacious ranch in Lawrence Park close to Lake Erie! This home offers plenty of room inside and out, featuring a large driveway, garage with a separate rear storage/workshop area, a finished basement, and a sunroom off the back of the house. The kitchen features newer appliances, including a brand new dishwasher. Conveniently located just minutes from Lakeside Boat Launch, a nearby playground, and close to Lawrence Park Golf Club. A great opportunity to enjoy a well-kept home with plenty of indoor and outdoor space within walking distance to Lake Erie!
Sold for $224,900
$224,900
323 Harvey St, Erie, PA 16511
3beds
1,964sqft
Single Family Residence
Built in 1963
0.28 Acres Lot
$227,100 Zestimate®
$115/sqft
$1,654 Estimated rent
Home value
$227,100
$186,000 - $277,000
$1,654/mo
Zestimate® history
Owner options
List your home for rent
$1,654/mo
Rent Zestimate®
Find your next renter with Zillow Rental Manager. Plus, with online applications, you can quickly screen prospective tenants – for free.
$1,654/mo
Rent Zestimate®
Refinance and save
$1,606/mo
Est. payment
Refinancing to a lower rate could help reduce your monthly payments and save thousands over the life of the loan.
$1,606/mo
Est. payment
Explore your selling options
Work with a Zillow partner agent
Leverage their expertise and Zillow's premium Showcase listings to get your home seen by more buyers.
Get startedList with your own agent
Get your home in front of millions of buyers by listing it on Zillow.
Learn how to do itSell it yourself
Take full control of how buyers see your home on Zillow by listing For Sale by Owner (FSBO).
List your homeWhat's special
Finished basementLarge drivewayBrand new dishwasher
Zillow last checked:
Listing updated:
Listed by:
Sarah Hordusky (814)866-8840,
Marsha Marsh RES Peach
Bought with:
Hannah Mindek-Allessie, RS319194
RE/MAX Real Estate Group East
Source: GEMLS,MLS#: 190892Originating MLS: Greater Erie Board Of Realtors
Facts & features
Interior
Bedrooms & bathrooms
- Bedrooms: 3
- Bathrooms: 2
- Full bathrooms: 1
- 1/2 bathrooms: 1
Primary bedroom
- Level: First
- Dimensions: 11x12
Bedroom
- Level: First
- Dimensions: 12x11
Bedroom
- Level: First
- Dimensions: 12x12
Dining room
- Level: First
- Dimensions: 10x11
Family room
- Level: Lower
- Dimensions: 13x44
Other
- Level: First
Half bath
- Level: First
Kitchen
- Level: First
- Dimensions: 13x11
Living room
- Level: First
- Dimensions: 15x18
Sunroom
- Level: First
- Dimensions: 11x17
Heating
- Forced Air, Gas
Cooling
- Central Air
Appliances
- Included: Dishwasher, Exhaust Fan, Electric Oven, Electric Range, Disposal, Microwave, Refrigerator, Dryer, Washer
Features
- Ceiling Fan(s)
- Flooring: Carpet, Laminate
- Basement: Full,Finished
- Has fireplace: No
Interior area
- Total structure area: 1,964
- Total interior livable area: 1,964 sqft
Property
Parking
- Total spaces: 1
- Parking features: Detached, Garage
- Garage spaces: 1
Features
- Levels: One
- Stories: 1
- Patio & porch: Porch
- Exterior features: Porch, Storage
Lot
- Size: 0.28 Acres
- Dimensions: 77 x 156 x 0 x 0
- Features: Landscaped, Level
Details
- Additional structures: Shed(s)
- Parcel number: 29006014.0009.00
- Zoning description: R-1
Construction
Type & style
- Home type: SingleFamily
- Architectural style: One Story
- Property subtype: Single Family Residence
Materials
- Brick
- Roof: Composition
Condition
- Resale
- Year built: 1963
Utilities & green energy
- Sewer: Public Sewer
- Water: Public
Community & HOA
Location
- Region: Erie
Financial & listing details
- Price per square foot: $115/sqft
- Tax assessed value: $115,620
- Annual tax amount: $4,913
- Date on market: 5/14/2026
- Cumulative days on market: 14 days
- Listing terms: Conventional
- Road surface type: Paved
Price history
| Date | Event | Price |
|---|---|---|
| 7/10/2026 | Sold | $224,900$115/sqft |
Source: GEMLS #190892 Report a problem | ||
| 5/28/2026 | Pending sale | $224,900$115/sqft |
Source: GEMLS #190892 Report a problem | ||
| 5/24/2026 | Listed for sale | $224,900$115/sqft |
Source: GEMLS #190892 Report a problem | ||
| 5/19/2026 | Pending sale | $224,900$115/sqft |
Source: GEMLS #190892 Report a problem | ||
| 5/14/2026 | Listed for sale | $224,900+149.9%$115/sqft |
Source: GEMLS #190892 Report a problem | ||
| 10/16/2001 | Sold | $90,000$46/sqft |
Source: Public Record Report a problem | ||
Public tax history
| Year | Property taxes | Tax assessment |
|---|---|---|
| 2026 | $4,914 +2.2% | $115,620 |
| 2025 | $4,808 +5.1% | $115,620 |
| 2024 | $4,577 +12.9% | $115,620 |
| 2023 | $4,055 +4.9% | $115,620 |
| 2022 | $3,867 | $115,620 |
| 2021 | $3,867 | $115,620 |
| 2020 | -- | $115,620 |
| 2019 | -- | $115,620 |
| 2018 | $964 | $115,620 |
| 2017 | $964 | $115,620 |
| 2016 | $964 | $115,620 |
| 2015 | $964 +40% | $115,620 +24.7% |
| 2005 | $689 | $92,700 |
| 2004 | $689 | $92,700 |
| 2003 | -- | $92,700 +335.2% |
| 2002 | -- | $21,300 |
Find assessor info on the county website
Neighborhood: 16511
Nearby homes
- $177,7002 bd1 ba1.1k sqft306 Harvey Ave, Erie, PA 16511Off Market
- $178,5003 bd1 ba864 sqft314 Harvey Ave, Erie, PA 16511Off Market
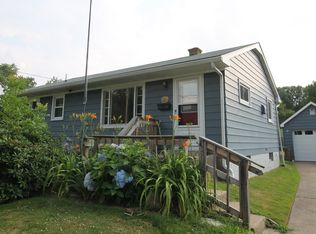
- $197,3003 bd1 ba1k sqft301 Harvey Ave, Erie, PA 16511Off Market
- $246,2003 bd2 ba1.2k sqft317 Harvey Ave, Erie, PA 16511Off Market
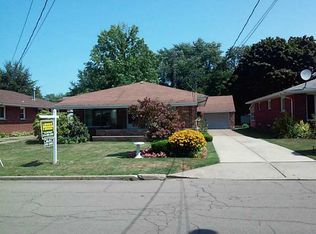
- $233,7003 bd1 ba1.3k sqft311 Harvey Ave, Erie, PA 16511Off Market
- $223,6003 bd2 ba-- sqft311 Harvey Ave #N1219, Erie, PA 16511Off Market
- $184,0004 bd1 ba1.1k sqft322 Harvey Ave, Erie, PA 16511Off Market
- $20,300-- bd-- ba-- sqft229 Harvey Ave, Erie, PA 16511Off Market
Nearby schools
GreatSchools rating
- 7/10Iroquois Elementary SchoolGrades: K-6Distance: 1.2 mi
- 6/10Iroquois Junior-Senior High SchoolGrades: 7-12Distance: 1.2 mi
Schools provided by the listing agent
- District: Iroquois
Source: GEMLS. This data may not be complete. We recommend contacting the local school district to confirm school assignments for this home.
Sell for more on Zillow
Get a Zillow Showcase℠ listing at no additional cost and you could sell for .
$227,100
2% more
+$4,542
With Zillow Showcase(estimated)
$231,642
Sell for more on Zillow
Get a Zillow Showcase℠ listing at no additional cost and you could sell for .
$227,100
2% more
+$4,542
With Zillow Showcase(estimated)
$231,642
- Pennsylvania
- Erie County
- Erie
- 16511
- 323 Harvey St
