Skip main navigation
Closed
  • $3,850,000

    323 Hillcrest Ave, Hinsdale, IL 60521

    6beds
    12,076sqft
    Single Family Residence
    Built in 1951
    1.18 Acres Lot
    $4,054,900 Zestimate®
    $319/sqft
    $7,041 Estimated rent

    Home value

    $4,054,900

    $3.65M - $4.54M

    $7,041/mo

    Zestimate® history
    Loading
    Loading...

    Owner options

    List your home for rent

    $7,041/mo

    Rent Zestimate®

    Find your next renter with Zillow Rental Manager. Plus, with online applications, you can quickly screen prospective tenants – for free.

    Learn more

    $7,041/mo

    Rent Zestimate®

    Refinance and save

    $22,661/mo

    Est. payment

    Refinancing to a lower rate could help reduce your monthly payments and save thousands over the life of the loan.

    See today's rates

    $22,661/mo

    Est. payment

    Explore your selling options

    Work with a Zillow partner agent

    Leverage their expertise and Zillow's premium Showcase listings to get your home seen by more buyers.

    Get started

    List with your own agent

    Get your home in front of millions of buyers by listing it on Zillow.

    Learn how to do it

    Sell it yourself

    Take full control of how buyers see your home on Zillow by listing For Sale by Owner (FSBO).

    List your home

    What's special

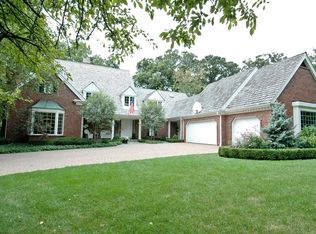
    Extraordinary Southeast Hinsdale compound reworked and expanded to the most exacting standards. Prominently sited on an unheard of 1.8 acres of lushly landscaped property. Grand and luxurious to be sure, but with cozy moments throughout. Epic pool and pool house with changing rooms. This stunning site is the product of an assemblage of parcels creating one of the most resort like settings in the area. The home itself has been completely renovated and maintained impeccably. This home is significantly below investment and millions below reproduction.....a real opportunity for the astute luxury buyer. Magnificent first floor primary suite and perhaps Chicago areas best "at home" office. Expansive lower level with historic pup / billiard room, second kitchen, two guest suits or live-in quarters. An elevator assists you to three levels and there is parking for five plus cars and some toys. Viewing this in-town compound is a remarkable experience...now imagine living here.

    Zillow last checked:

    Listing updated:

    Listed by:

    Christopher Crawford 630-606-5141,

    @properties Christie's International Real Estate,

    Grant Crawford 630-947-9432,

    @properties Christie's International Real Estate

    Bought with:

    Mimi Collins

    Jameson Sotheby's International Realty

    Source: MRED as distributed by MLS GRID,MLS#: 12268547MLS Logo

    Facts & features

    Interior

    Bedrooms & bathrooms
    • Bedrooms: 6
    • Bathrooms: 11
    • Full bathrooms: 8
    • 1/2 bathrooms: 3
    Rooms
    • Room types: Bedroom 5, Bedroom 6, Office, Library, Sun Room, Recreation Room, Exercise Room, Theatre Room, Media Room, Kitchen
    Primary bedroom
    • Features: Flooring (Hardwood), Bathroom (Full)
    • Level: Main
    • Area: 532 Square Feet
    • Dimensions: 19X28
    Bedroom 2
    • Features: Flooring (Hardwood)
    • Level: Second
    • Area: 288 Square Feet
    • Dimensions: 16X18
    Bedroom 3
    • Features: Flooring (Hardwood)
    • Level: Second
    • Area: 234 Square Feet
    • Dimensions: 13X18
    Bedroom 4
    • Features: Flooring (Hardwood)
    • Level: Second
    • Area: 216 Square Feet
    • Dimensions: 12X18
    Bedroom 5
    • Features: Flooring (Hardwood)
    • Level: Lower
    • Area: 432 Square Feet
    • Dimensions: 16X27
    Bedroom 6
    • Features: Flooring (Hardwood)
    • Level: Lower
    • Area: 288 Square Feet
    • Dimensions: 16X18
    Dining room
    • Features: Flooring (Hardwood)
    • Level: Main
    • Area: 270 Square Feet
    • Dimensions: 15X18
    Exercise room
    • Features: Flooring (Hardwood)
    • Level: Lower
    • Area: 560 Square Feet
    • Dimensions: 20X28
    Family room
    • Features: Flooring (Hardwood)
    • Level: Main
    • Area: 960 Square Feet
    • Dimensions: 24X40
    Kitchen
    • Features: Kitchen (Eating Area-Breakfast Bar, Eating Area-Table Space, Island, Pantry-Butler), Flooring (Hardwood)
    • Level: Main
    • Area: 510 Square Feet
    • Dimensions: 15X34
    Kitchen 2nd
    • Features: Flooring (Hardwood)
    • Level: Lower
    • Area: 234 Square Feet
    • Dimensions: 13X18
    Laundry
    • Features: Flooring (Ceramic Tile)
    • Level: Lower
    • Area: 216 Square Feet
    • Dimensions: 12X18
    Library
    • Features: Flooring (Hardwood)
    • Level: Main
    • Area: 416 Square Feet
    • Dimensions: 16X26
    Living room
    • Features: Flooring (Hardwood)
    • Level: Main
    • Area: 540 Square Feet
    • Dimensions: 18X30
    Media room
    • Features: Flooring (Hardwood)
    • Level: Lower
    • Area: 320 Square Feet
    • Dimensions: 16X20
    Office
    • Features: Flooring (Hardwood)
    • Level: Lower
    • Area: 216 Square Feet
    • Dimensions: 12X18
    Recreation room
    • Features: Flooring (Hardwood)
    • Level: Lower
    • Area: 570 Square Feet
    • Dimensions: 19X30
    Sun room
    • Features: Flooring (Marble)
    • Level: Main
    • Area: 378 Square Feet
    • Dimensions: 18X21
    Other
    • Features: Flooring (Hardwood)
    • Level: Lower
    • Area: 510 Square Feet
    • Dimensions: 17X30
    Heating
    • Natural Gas, Forced Air, Zoned
    Cooling
    • Central Air, Zoned
    Appliances
    • Included: Double Oven, Range, Microwave, Dishwasher, High End Refrigerator, Bar Fridge, Freezer, Washer, Dryer, Disposal, Wine Refrigerator, Range Hood, Humidifier, Multiple Water Heaters
    Features
    • Cathedral Ceiling(s), Wet Bar, Elevator, 1st Floor Bedroom, In-Law Floorplan, 1st Floor Full Bath, Built-in Features, Walk-In Closet(s)
    • Flooring: Hardwood
    • Windows: Screens
    • Basement: Finished,Exterior Entry,Full,Daylight
    • Attic: Finished
    • Number of fireplaces: 9
    • Fireplace features: Family Room, Living Room, Master Bedroom, Basement, Other, Bedroom, Den/Library, Kitchen
    Interior area
    • Total structure area: 0
    • Total interior livable area: 12,076 sqft

    Property

    Parking
    • Total spaces: 5
    • Parking features: Asphalt, Brick Driveway, Circular Driveway, Garage Door Opener, Heated Garage, Garage, On Site, Garage Owned, Attached
    • Attached garage spaces: 5
    • Has uncovered spaces: Yes
    Accessibility
    • Accessibility features: Accessible Elevator Installed, Disability Access
    Features
    • Patio & porch: Patio, Porch
    • Pool features: In Ground
    Lot
    • Size: 1.18 Acres
    • Features: Landscaped, Mature Trees
    Details
    • Additional structures: Pool House
    • Parcel number: 18071110180000
    • Special conditions: None
    • Other equipment: Central Vacuum, TV-Cable, Intercom, Ceiling Fan(s), Sump Pump, Sprinkler-Lawn, Air Purifier

    Construction

    Type & style
    • Home type: SingleFamily
    • Property subtype: Single Family Residence
    Materials
    • Brick
    • Roof: Slate
    Condition
    • New construction: No
    • Year built: 1951

    Utilities & green energy

    • Electric: Service - 400 Amp or Greater
    • Sewer: Public Sewer
    • Water: Lake Michigan

    Community & HOA

    Community
    • Features: Park, Pool, Tennis Court(s), Curbs, Sidewalks, Street Paved
    • Security: Security System
    HOA
    • Services included: None
    Location
    • Region: Hinsdale

    Financial & listing details

    • Price per square foot: $319/sqft
    • Tax assessed value: $3,896,840
    • Annual tax amount: $99,547
    • Date on market: 7/31/2025
    • Listing terms: Conventional
    • Ownership: Fee Simple

    Price history

    DateEventPrice
    7/28/2025Sold$3,850,000-3.6%$319/sqft
    Source: MRED as distributed by MLS GRID #12268547 Report a problem
    4/4/2024Listing removed--
    Source: MRED as distributed by MLS GRID #11859653 Report a problem
    12/4/2023Listed for sale$3,995,000$331/sqft
    Source: MRED as distributed by MLS GRID #11859653 Report a problem
    10/25/2023Listing removed--
    Source: MRED as distributed by MLS GRID #11859653 Report a problem
    8/15/2023Listed for sale$3,995,000$331/sqft
    Source: MRED as distributed by MLS GRID #11859653 Report a problem
    8/15/2023Contingent$3,995,000$331/sqft
    Source: MRED as distributed by MLS GRID #11859653 Report a problem
    8/14/2023Listed for sale$3,995,000-20.1%$331/sqft
    Source: MRED as distributed by MLS GRID #11859653 Report a problem
    10/26/2021Listing removed--
    Source: MRED as distributed by MLS GRID #11166449 Report a problem
    7/23/2021Listed for sale$4,999,000-16.7%$414/sqft
    Source: MRED as distributed by MLS GRID #11166449 Report a problem
    7/6/2021Listing removed--
    Source: MRED as distributed by MLS GRID #10904093 Report a problem
    12/17/2019Listed for sale$5,999,000+81.8%$497/sqft
    Source: Compass #10438550 Report a problem
    10/10/2014Sold$3,300,000-34%$273/sqft
    Source: MRED as distributed by MLS GRID #08459516 Report a problem
    5/29/2014Price change$4,999,000-9.1%$414/sqft
    Source: ERA Team Feinstein, LLC #08459516 Report a problem
    10/4/2013Listed for sale$5,500,000-8.3%$455/sqft
    Source: ERA Team Feinstein, LLC #08459516 Report a problem
    4/24/2013Listing removed$6,000,000$497/sqft
    Source: Koenig & Strey Real Living #08276737 Report a problem
    2/24/2013Listed for sale$6,000,000-7.7%$497/sqft
    Source: Koenig & Strey Real Living #08276737 Report a problem
    11/1/2012Listing removed$6,500,000$538/sqft
    Source: Real Living #07931869 Report a problem
    4/30/2011Price change$6,500,000-4.4%$538/sqft
    Source: Koenig & Strey Real Living #07653160 Report a problem
    10/13/2010Listed for sale$6,800,000$563/sqft
    Source: Koenig & Strey Real Living #07653160 Report a problem

    Public tax history

    YearProperty taxesTax assessment
    2024-- $389,684 -19%
    2023$99,547 -5.1%$480,883 +8.1%
    2022$104,905 +1%$444,730 -3.9%
    2021$103,887 +3.9%$462,602
    2020$99,982 +15.4%$462,602 +12.3%
    2019$86,677 +5.7%$412,096
    2018$82,027 +3.1%$412,096
    2017$79,592 +12.7%$412,096 +24.9%
    2016$70,646 +2.8%$329,999
    2015$68,696 -0.2%$329,999
    2014$68,827 -48.7%$329,999 -49.2%
    2013$134,078 +5.4%$650,001
    2012$127,238 -1.4%$650,001 -19.2%
    2009$129,062 -0.2%$804,720 -7%
    2008$129,304 -1.6%$865,290 +4.1%
    2007$131,392 +6.2%$830,882
    2006$123,770 +18.7%$830,882 +33%
    2004$104,283 +918.9%$624,725 +845.6%
    2003$10,235 +9.1%$66,070
    2002$9,380 +8.8%$66,070 +28%
    2001$8,618 -0.5%$51,609
    2000$8,665 $51,609
    1999-- $51,609
    Find assessor info on the county website

    Neighborhood: 60521

    Nearby schools

    GreatSchools rating
    Schools provided by the listing agent
    • Elementary: Oak Elementary School
    • Middle: Hinsdale Middle School
    • High: Hinsdale Central High School
    • District: 181

    Source: MRED as distributed by MLS GRID. This data may not be complete. We recommend contacting the local school district to confirm school assignments for this home.

    Get a cash offer in 3 minutes
    Find out how much your home could sell for in as little as 3 minutes with a no-obligation cash offer.
    Estimated market value
    $4,054,900
    Get a cash offer in 3 minutes
    Find out how much your home could sell for in as little as 3 minutes with a no-obligation cash offer.
    Estimated market value
    $4,054,900