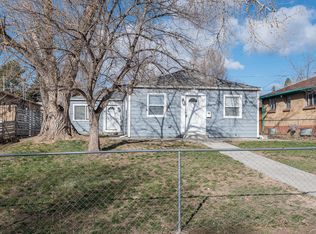
Classic brick ranch charm meets thoughtful updates in this inviting Barnum neighborhood home in Southwest Denver! Filled with natural light from the abundance of windows, this home showcases timeless character with coved ceilings, original swirled texture finishes, and a built-in dining room hutch. The updated kitchen features newer cabinetry, newer stainless steel appliances that includes a gas range with convection oven, and a French door refrigerator. Beautiful wood and tile flooring flows throughout the main level, while the basement offers newer carpet for added comfort. Two spacious main-floor bedrooms share a full hallway bath. The finished lower level expands the living space with a large family room, two non-conforming bedrooms, a half bath, and an oversized laundry room with plenty of additional storage space. Major system updates provide peace of mind, including newer windows, newer front door, Furnace (2023), Hot Water Heater (2026), and sewer line replacement approximately 8 years ago. The oversized detached 660-square-foot garage with workshop space is perfect for hobbies, storage, or additional workspace. Enjoy outdoor living on the expansive 32-foot rear patio overlooking the fully fenced backyard with newer fencing for added privacy. Ideally located near the Barnum Recreation Center with community pool and activities, plus Skyline Park with incredible views of the downtown Denver skyline. Easy access to shopping, restaurants, and commuter routes makes this home the perfect blend of classic charm, modern updates, and convenient city living in one of Southwest Denver’s established neighborhoods! Up to $4900 Lender credit for rate buy down or closing cost, call agent for details.
Sold for $478,000
Zillow last checked:
Listing updated:
Bought with:
Eric Sandusky, 100018762
Align Realty
Source: REcolorado as distributed by MLS GRID,MLS#: 8567893
Price history
| Date | Event | Price |
|---|---|---|
| 9/11/2026 | Sold | $478,000-1.9%$233/sqft |
Source:  REcolorado as distributed by MLS GRID #8567893 Report a problem REcolorado as distributed by MLS GRID #8567893 Report a problem | ||
| 8/6/2026 | Pending sale | $487,500$238/sqft |
Source: REcolorado as distributed by MLS GRID #8567893 Report a problem | ||
| 7/14/2026 | Price change | $487,500-1.5%$238/sqft |
Source: REcolorado as distributed by MLS GRID #8567893 Report a problem | ||
| 6/10/2026 | Price change | $495,000-2.9%$241/sqft |
Source: REcolorado as distributed by MLS GRID #8567893 Report a problem | ||
| 5/27/2026 | Listed for sale | $509,900+3%$248/sqft |
Source: REcolorado as distributed by MLS GRID #8567893 Report a problem | ||
| 8/3/2025 | Pending sale | $495,000$241/sqft |
Source: REcolorado as distributed by MLS GRID #1866796 Report a problem | ||
| 7/25/2025 | Listed for sale | $495,000+234.5%$241/sqft |
Source: REcolorado as distributed by MLS GRID #1866796 Report a problem | ||
| 8/1/2008 | Sold | $148,000+10.9%$72/sqft |
Source: Public Record Report a problem | ||
| 9/10/2007 | Sold | $133,500$65/sqft |
Source: Public Record Report a problem | ||
Get a cash offer in 3 minutes
Find out how much your home could sell for in as little as 3 minutes with a no-obligation cash offer.
Estimated market value
$476,100
