Rare Find | 3 Beds | 2 Baths | 1,844 Sq. Ft. Stop compromising on space and privacy. This meticulously maintained, move-in-ready gem offers the perfect blend of modern comfort and effortless "easy living"-all on one level in a premier location. The Perfect Location Perfectly situated between Creekside and Hwy 46, you are in the heart of everything. Shopping & Dining: Just minutes from the vast retail and dining options at Creekside Shopping Center. Commuter's Dream: Quick, easy access to I-35 for a smooth drive to Austin or San Antonio. The Best of Both Worlds: Close enough to the action for convenience but tucked away for peace and quiet. Why You'll Love This Home: The Heart of the Home: A sprawling, sun-drenched kitchen with ample cabinetry that flows seamlessly into the dining and living areas. Whether it's a quiet Tuesday dinner or hosting the whole family, this layout makes life feel effortless. Ultimate Privacy: Forget staring at your neighbor's fence. With no homes directly behind you, your backyard feels like a private retreat with plenty of "breathing room" and peaceful views. Turn-Key Ready: No "weekend projects" here. This home has been loved and cared for, meaning you can unpack your bags and start living from Day One. Smart Storage: Featuring a spacious 2-car garage and a dedicated outdoor storage shed, there is a place for every hobby and tool. Designed for Real Life Every square inch of the 1,844 sq. ft. floor plan is optimized for functionality. You get the open concept feel everyone wants, without sacrificing the cozy, quiet corners you need. Bottom Line: If you're looking for a home that "just makes sense" in a location that can't be beat, this is it.
Sold
Price Unknown
323 Joshua Hl, New Braunfels, TX 78130
3beds
1,844sqft
Single Family Residence
Built in 2014
7,840 Square Feet Lot
$264,700 Zestimate®
$--/sqft
$1,839 Estimated rent
Home value
$264,700
$251,000 - $278,000
$1,839/mo
Zestimate® history
Owner options
List your home for rent
$1,839/mo
Rent Zestimate®
Find your next renter with Zillow Rental Manager. Plus, with online applications, you can quickly screen prospective tenants – for free.
$1,839/mo
Rent Zestimate®
Refinance and save
$79/mo
Est. payment
Refinancing to a lower rate could help reduce your monthly payments and save thousands over the life of the loan.
$79/mo
Est. payment
Explore your selling options
Work with a Zillow partner agent
Leverage their expertise and Zillow's premium Showcase listings to get your home seen by more buyers.
Get startedList with your own agent
Get your home in front of millions of buyers by listing it on Zillow.
Learn how to do itSell it yourself
Take full control of how buyers see your home on Zillow by listing For Sale by Owner (FSBO).
List your homeWhat's special
Dedicated outdoor storage shedCozy quiet cornersSprawling sun-drenched kitchenOpen concept feelAmple cabinetry
Zillow last checked:
Listing updated:
Listed by:
Melissa Rogers TREC #828313 (830) 327-5143,
Keller Williams New Braunfels
Source: LERA MLS,MLS#: 1938488
Facts & features
Interior
Bedrooms & bathrooms
- Bedrooms: 3
- Bathrooms: 2
- Full bathrooms: 2
Primary bedroom
- Features: Walk-In Closet(s), Multi-Closets, Ceiling Fan(s), Full Bath
- Area: 255
- Dimensions: 15 x 17
Bedroom 2
- Area: 143
- Dimensions: 13 x 11
Bedroom 3
- Area: 143
- Dimensions: 13 x 11
Primary bathroom
- Features: Tub/Shower Combo, Double Vanity
- Area: 198
- Dimensions: 18 x 11
Dining room
- Area: 96
- Dimensions: 12 x 8
Kitchen
- Area: 240
- Dimensions: 15 x 16
Living room
- Area: 361
- Dimensions: 19 x 19
Heating
- Central, Electric
Cooling
- Central Air
Appliances
- Included: Range, Disposal, Dishwasher, Water Softener Owned, Electric Water Heater
- Laundry: Main Level, Washer Hookup, Dryer Connection
Features
- One Living Area, Liv/Din Combo, Breakfast Bar, Pantry, 1st Floor Lvl/No Steps, Open Floorplan, Walk-In Closet(s), Ceiling Fan(s), Solid Counter Tops
- Flooring: Carpet, Ceramic Tile
- Windows: Window Coverings
- Has basement: No
- Has fireplace: No
- Fireplace features: Not Applicable
Interior area
- Total interior livable area: 1,844 sqft
Property
Parking
- Total spaces: 2
- Parking features: Two Car Garage, Attached, Garage Door Opener
- Attached garage spaces: 2
Features
- Levels: One
- Stories: 1
- Pool features: None
Lot
- Size: 7,840 Square Feet
- Features: Sidewalks
Details
- Additional structures: Shed(s)
- Parcel number: 1G0435400404200000
Construction
Type & style
- Home type: SingleFamily
- Property subtype: Single Family Residence
Materials
- Stone Veneer
- Foundation: Slab
- Roof: Composition
Condition
- Pre-Owned
- New construction: No
- Year built: 2014
Details
- Builder name: KB Home
Community & HOA
Community
- Features: Other
- Security: Smoke Detector(s), Carbon Monoxide Detector(s)
- Subdivision: Caprock
HOA
- Has HOA: Yes
- HOA fee: $80 quarterly
- HOA name: CAPROCK
Location
- Region: New Braunfels
Financial & listing details
- Tax assessed value: $286,637
- Annual tax amount: $5,757
- Date on market: 2/3/2026
- Cumulative days on market: 91 days
- Listing terms: Conventional,FHA,VA Loan,Cash
- Road surface type: Paved
Price history
| Date | Event | Price |
|---|---|---|
| 6/1/2026 | Sold | -- |
Source:  LERA MLS #1938488 Report a problem LERA MLS #1938488 Report a problem | ||
| 5/5/2026 | Pending sale | $269,900$146/sqft |
Source: LERA MLS #1938488 Report a problem | ||
| 4/27/2026 | Contingent | $269,900$146/sqft |
Source: LERA MLS #1938488 Report a problem | ||
| 4/14/2026 | Price change | $269,900-1.8%$146/sqft |
Source: LERA MLS #1938488 Report a problem | ||
| 3/4/2026 | Price change | $274,900-5.2%$149/sqft |
Source: LERA MLS #1938488 Report a problem | ||
| 2/3/2026 | Listed for sale | $290,000$157/sqft |
Source: LERA MLS #1938488 Report a problem | ||
Public tax history
| Year | Property taxes | Tax assessment |
|---|---|---|
| 2025 | -- | $286,637 -9.1% |
| 2024 | $570 | $315,468 +10% |
| 2023 | $570 | $286,789 +10% |
| 2022 | $570 | $260,717 +10% |
| 2021 | $570 | $237,015 +8.4% |
| 2020 | $570 | $218,599 +9.9% |
| 2019 | -- | $198,929 +4.1% |
| 2018 | $570 -79% | $191,053 -0.1% |
| 2017 | $2,715 +9.4% | $191,340 +1.6% |
| 2016 | $2,483 +1057% | $188,279 +7.6% |
| 2015 | $215 | $175,051 +1761.8% |
| 2014 | $215 | $9,402 |
Find assessor info on the county website
Neighborhood: 78130
Nearby homes
- $278,8003 bd3 ba2k sqft327 Joshua Hl, New Braunfels, TX 78130Off Market

- $--4 bd3 ba2.4k sqft319 Joshua Hl, New Braunfels, TX 78130Sold

- $254,400-- bd2 ba1k sqft331 Joshua Hl, New Braunfels, TX 78130Off Market
- $255,5004 bd2 ba1.6k sqft328 Joshua Hl, New Braunfels, TX 78130Off Market
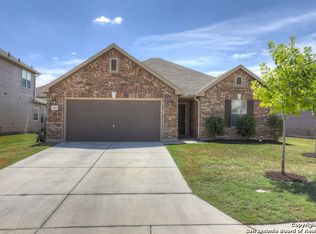
- $311,0004 bd3 ba2.6k sqft324 Joshua Hl, New Braunfels, TX 78130Off Market
- $350,0006 bd3 ba3.4k sqft332 Joshua Hl, New Braunfels, TX 78130Off Market
- $--3 bd3 ba2.4k sqft335 Joshua Hl, New Braunfels, TX 78130Sold
- $290,100-- bd2 ba1k sqft430 Copper Wood Dr, New Braunfels, TX 78130Off Market
Nearby schools
GreatSchools rating
- 7/10Farias-Spitzer Elementary SchoolGrades: PK-5Distance: 0.6 mi
- 5/10Canyon Middle SchoolGrades: 6-8Distance: 1.4 mi
- 7/10Canyon High SchoolGrades: 9-12Distance: 1.8 mi
Schools provided by the listing agent
- Elementary: Farias-Spitzer
- Middle: Canyon
- High: Canyon
- District: Comal
Source: LERA MLS. This data may not be complete. We recommend contacting the local school district to confirm school assignments for this home.
Get a cash offer in 3 minutes
Find out how much your home could sell for in as little as 3 minutes with a no-obligation cash offer.
Estimated market value
$264,700
Get a cash offer in 3 minutes
Find out how much your home could sell for in as little as 3 minutes with a no-obligation cash offer.
Estimated market value
$264,700
- Texas
- Guadalupe County
- New Braunfels
- 78130
- 323 Joshua Hl
Nearby cities
Nearby neighborhoods
Nearby zip codes
Other New Braunfels Topics
