Welcome to this affordable single home in desirable Delran! This is an estate home providing easy one floor living with 3 bedrooms 1 bath with large partially fenced lot with shed and full basement. As you enter the spacious sunlit living room there are carpeted floors over hardwood. Adjacent to the living room is a dining room with carpet and hardwood under with a side door leading to the driveway for off-street parking. There is an eat-in kitchen with diswasher, wall oven, gas cooktop and adequate cabinet and counter space. Spacious primary bedroom features closet organizers and hardwood flooring. To complete this level there are 2 more bedrooms (one carpeted with hardwood under and the other with hardwood showing) and a nice sized bathroom with newer tub enclosure, flooring and toilet. Pull down stairs in hall for added attic storage. Don't forget the full basement that you could make your own space with central air, gas heater and newer hot water heater (2018) plus washer, dryer and laundry tub. There is a city park across the street with tot lot, basketball court and ball field. Centrally located - close to major highways, excellent schools, Philadelphia bridges, shopping and fine dining! This home will need TLC and is ready for the next owner. Being sold in "AS IS" condition and Seller will obtain Township Certificate of Occupancy. Better act quickly and don't let this one slip away! Owner providing 1 year home warranty at closing.
Sold for $320,000
$320,000
323 Juniata Ave, Delran, NJ 08075
3beds
1,028sqft
Single Family Residence
Built in 1958
-- sqft lot
$320,300 Zestimate®
$311/sqft
$2,645 Estimated rent
Home value
$320,300
$295,000 - $346,000
$2,645/mo
Zestimate® history
Owner options
List your home for rent
$2,645/mo
Rent Zestimate®
Find your next renter with Zillow Rental Manager. Plus, with online applications, you can quickly screen prospective tenants – for free.
$2,645/mo
Rent Zestimate®
Refinance and save
$2,407/mo
Est. payment
Refinancing to a lower rate could help reduce your monthly payments and save thousands over the life of the loan.
$2,407/mo
Est. payment
Explore your selling options
Work with a Zillow partner agent
Leverage their expertise and Zillow's premium Showcase listings to get your home seen by more buyers.
Get startedList with your own agent
Get your home in front of millions of buyers by listing it on Zillow.
Learn how to do itSell it yourself
Take full control of how buyers see your home on Zillow by listing For Sale by Owner (FSBO).
List your homeWhat's special
Carpeted floors over hardwood
Zillow last checked:
Listing updated:
Listed by:
Kathleen Hullings 856-905-5011,
Weichert Realtors - Moorestown
Bought with:
Frank Cawley, 449974
Weichert Realtors - Moorestown
Source: Bright MLS,MLS#: NJBL2118338
Facts & features
Interior
Bedrooms & bathrooms
- Bedrooms: 3
- Bathrooms: 1
- Full bathrooms: 1
- Main level bathrooms: 1
- Main level bedrooms: 3
Rooms
- Room types: Living Room, Dining Room, Primary Bedroom, Bedroom 2, Bedroom 3, Kitchen, Basement, Bathroom 1
Primary bedroom
- Features: Flooring - Carpet, Flooring - HardWood
- Level: Main
Bedroom 2
- Features: Flooring - HardWood
- Level: Main
Bedroom 3
- Features: Flooring - Carpet, Flooring - HardWood
- Level: Main
Bathroom 1
- Features: Bathroom - Tub Shower, Flooring - Vinyl
- Level: Main
Basement
- Level: Lower
Dining room
- Features: Flooring - Carpet, Flooring - HardWood
- Level: Main
Kitchen
- Features: Flooring - Vinyl, Eat-in Kitchen, Kitchen - Gas Cooking
- Level: Main
Living room
- Features: Flooring - Carpet, Flooring - HardWood
- Level: Main
Heating
- Forced Air, Natural Gas
Cooling
- Central Air, Electric
Appliances
- Included: Cooktop, Dishwasher, Dryer, Oven, Refrigerator, Washer, Water Heater, Gas Water Heater
- Laundry: In Basement
Features
- Bathroom - Tub Shower, Dining Area, Entry Level Bedroom, Floor Plan - Traditional, Eat-in Kitchen, Attic
- Flooring: Hardwood, Carpet, Vinyl, Wood
- Windows: Replacement, Window Treatments
- Basement: Full,Interior Entry
- Has fireplace: No
Interior area
- Total structure area: 1,028
- Total interior livable area: 1,028 sqft
- Finished area above ground: 1,028
- Finished area below ground: 0
Property
Parking
- Total spaces: 2
- Parking features: Driveway, On Street
- Uncovered spaces: 2
Accessibility
- Accessibility features: None
Features
- Levels: One
- Stories: 1
- Patio & porch: Patio
- Exterior features: Sidewalks, Street Lights, Underground Lawn Sprinkler
- Pool features: None
- Fencing: Partial
Lot
- Dimensions: 104.00 x 0.00
- Features: Front Yard, Level, Rear Yard, SideYard(s)
Details
- Additional structures: Above Grade, Below Grade
- Parcel number: 100003200009
- Zoning: RESIDENTIAL
- Special conditions: Standard
Construction
Type & style
- Home type: SingleFamily
- Architectural style: Ranch/Rambler
- Property subtype: Single Family Residence
Materials
- Aluminum Siding, Brick
- Foundation: Block
- Roof: Asphalt
Condition
- Average
- New construction: No
- Year built: 1958
Utilities & green energy
- Sewer: Public Sewer
- Water: Public
Community & HOA
Community
- Subdivision: Delcrest
HOA
- Has HOA: No
Location
- Region: Delran
- Municipality: DELRAN TWP
Financial & listing details
- Price per square foot: $311/sqft
- Tax assessed value: $156,600
- Annual tax amount: $6,271
- Date on market: 8/24/2026
- Listing agreement: Exclusive Right To Sell
- Listing terms: Cash,Conventional,FHA
- Inclusions: Washer, Dryer, Refrigerator, Existing Attached Lighting Fixtures
- Exclusions: Personal Property
- Ownership: Fee Simple
Price history
| Date | Event | Price |
|---|---|---|
| 9/30/2026 | Sold | $320,000-1.5%$311/sqft |
Source:  Bright MLS #NJBL2118338 Report a problem Bright MLS #NJBL2118338 Report a problem | ||
| 9/14/2026 | Pending sale | $325,000$316/sqft |
Source: Bright MLS #NJBL2118338 Report a problem | ||
| 9/2/2026 | Contingent | $325,000$316/sqft |
Source: Bright MLS #NJBL2118338 Report a problem | ||
| 8/24/2026 | Listed for sale | $325,000$316/sqft |
Source: Bright MLS #NJBL2118338 Report a problem | ||
Public tax history
| Year | Property taxes | Tax assessment |
|---|---|---|
| 2026 | $5,772 +0.8% | $156,600 |
| 2025 | $5,726 +1% | $156,600 |
| 2024 | $5,670 | $156,600 |
| 2023 | -- | $156,600 |
| 2022 | $5,590 -0.1% | $156,600 |
| 2021 | $5,593 +1.2% | $156,600 |
| 2020 | $5,524 +1.8% | $156,600 |
| 2019 | $5,424 +1.8% | $156,600 |
| 2018 | $5,330 +1.6% | $156,600 |
| 2017 | $5,244 +1.9% | $156,600 |
| 2016 | $5,149 +5% | $156,600 |
| 2015 | $4,903 +2.1% | $156,600 |
| 2014 | $4,802 +2.9% | $156,600 |
| 2013 | $4,668 -0.2% | $156,600 |
| 2012 | $4,679 -7.3% | $156,600 -9.9% |
| 2011 | $5,049 +4.1% | $173,800 |
| 2010 | $4,851 +11.4% | $173,800 |
| 2009 | $4,354 +1.6% | $173,800 |
| 2008 | $4,285 +10.8% | $173,800 |
| 2007 | $3,868 +7.9% | $173,800 |
| 2006 | $3,584 +8.5% | $173,800 |
| 2005 | $3,303 +9.4% | $173,800 +70.9% |
| 2004 | $3,020 | $101,700 |
| 2003 | -- | $101,700 |
| 2002 | -- | $101,700 |
| 2001 | -- | $101,700 |
Find assessor info on the county website
Neighborhood: 08075
Nearby homes
- $320,0003 bd1 ba1.1k sqft321 Juniata Ave, Delran, NJ 08075Sold

- $370,0003 bd1 ba1k sqft325 Juniata Ave, Delran, NJ 08075Sold
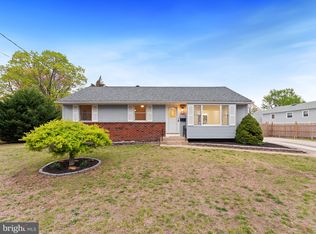
- $436,0003 bd2 ba2.2k sqft326 Juniata Ave, Delran, NJ 08075Off Market

- $399,9003 bd2 ba1.5k sqft328 Ithaca Ave, Delran, NJ 08075Sold
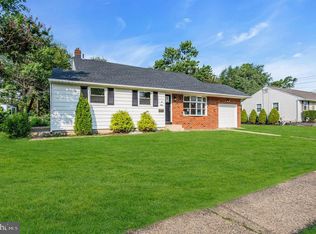
- $425,0004 bd2 ba2k sqft319 Juniata Ave, Delran, NJ 08075Sold
- $401,9003 bd2 ba1.5k sqft330 Ithaca Ave, Delran, NJ 08075Off Market
- $394,500-- bd-- ba1.7k sqft328 Juniata Ave, Delran, NJ 08075Off Market
- $490,0004 bd3 ba2.2k sqft324 Juniata Ave, Delran, NJ 08075Sold
Nearby schools
GreatSchools rating
- 6/10Delran Intermediate SchoolGrades: 3-5Distance: 1.7 mi
- 6/10Delran Middle SchoolGrades: 6-8Distance: 0.6 mi
- 4/10Delran High SchoolGrades: 9-12Distance: 1.6 mi
Schools provided by the listing agent
- Elementary: Millbridge E.s.
- Middle: Delran Intermediate School
- High: Delran H.s.
- District: Delran Township Public Schools
Source: Bright MLS. This data may not be complete. We recommend contacting the local school district to confirm school assignments for this home.
Get a cash offer in 3 minutes
Find out how much your home could sell for in as little as 3 minutes with a no-obligation cash offer.
Estimated market value
$320,300
Get a cash offer in 3 minutes
Find out how much your home could sell for in as little as 3 minutes with a no-obligation cash offer.
Estimated market value
$320,300
- New Jersey
- Burlington County
- Delran Township
- 08075
- 323 Juniata Ave
