Florida living at its finest! This is a perfect low-maintenance townhome located in the gated community of The Townhomes at Kensington. Enjoy everything this well-renowned community has to offer, including assigned parking, a relaxing pool, water views, and an excellent Brandon location! This townhome is situated perfectly in the heart of Brandon with excellent shopping, dining, and schools within reach. Enjoy a convenient commute with access to I-75 and the Selmon Expressway. ACCEPTING FINANCING: FHA, VA, CONVENTIONAL This townhome is a 2-bedroom 2.5-bathroom unit with a direct pond view. The property features a bright and airy living room as you enter, with a separate dining room, powder room, and kitchen also located on the first floor. There is a screened-in porch on the first level that looks out onto the water. The second floor features a laundry room with a full-size brand new washer and dryer for maximum convenience, no trips up and down the stairs are necessary when washing clothes! The two bedrooms are located on the second level, each with a bathroom close by. The master's suite has an en suite bathroom, spacious closets, and lots of natural light. The guest bedroom also has an en suite bathroom lots of storage space with dual closets. This unit has received numerous renovations and upgrades including new HVAC, new heater, new bathroom vanities with quartz counters, new lights, and new paint throughout the interior. $5,000 CREDIT FROM THE SELLER TOWARDS NEW FLOORING UPSTAIRS. The HOA fee here is low and includes landscaping, exterior maintenance, roof maintenance, trash, sewer, cable and water utilities. If you are interested in easy, stress-free living in one of Tampa's premier suburbs, come visit this townhome today. PLEASE CHECK 3D TOUR HERE:https://www.tourdrop.com/dtour/381098/Zillow-3D-MLS
Sold for $259,000
$259,000
323 KENSINGTON LAKE CIRCLE, BRANDON, FL 33511
2beds
1,396sqft
Townhouse
Built in 1998
1,421 Square Feet Lot
$232,300 Zestimate®
$186/sqft
$1,885 Estimated rent
Home value
$232,300
$221,000 - $244,000
$1,885/mo
Zestimate® history
Owner options
List your home for rent
$1,885/mo
Rent Zestimate®
Find your next renter with Zillow Rental Manager. Plus, with online applications, you can quickly screen prospective tenants – for free.
$1,885/mo
Rent Zestimate®
Refinance and save
$2,119/mo
Est. payment
Refinancing to a lower rate could help reduce your monthly payments and save thousands over the life of the loan.
$2,119/mo
Est. payment
Explore your selling options
Work with a Zillow partner agent
Leverage their expertise and Zillow's premium Showcase listings to get your home seen by more buyers.
Get startedList with your own agent
Get your home in front of millions of buyers by listing it on Zillow.
Learn how to do itSell it yourself
Take full control of how buyers see your home on Zillow by listing For Sale by Owner (FSBO).
List your homeWhat's special
Guest bedroomDirect pond viewQuartz countersAssigned parkingScreened - in porchRoof maintenanceWater views
Zillow last checked:
Listing updated:
Listed by:
Silvia Beham 407-353-7992,
RE/MAX ASSURED 800-393-8600
Bought with:
Ricky Santana, 3343151
COLDWELL BANKER REALTY
Source: Stellar MLS,MLS#: O6196299 Originating MLS: Orlando Regional
Originating MLS: Orlando Regional
Facts & features
Interior
Bedrooms & bathrooms
- Bedrooms: 2
- Bathrooms: 3
- Full bathrooms: 2
- 1/2 bathrooms: 1
Rooms
- Room types: Utility Room
Primary bedroom
- Features: Ceiling Fan(s), Walk-In Closet(s)
- Level: Second
- Dimensions: 13x13
Bedroom 1
- Features: Ceiling Fan(s), En Suite Bathroom, Built-in Closet
- Level: Second
- Dimensions: 14x12
Primary bathroom
- Level: Second
- Dimensions: 10x5
Bathroom 1
- Features: Tub With Shower
- Level: Second
- Dimensions: 10x5
Dining room
- Level: First
- Dimensions: 10x13
Kitchen
- Level: First
- Dimensions: 13x9
Living room
- Features: Ceiling Fan(s)
- Level: First
- Dimensions: 16x13
Heating
- Central, Electric
Cooling
- Central Air
Appliances
- Included: Dishwasher, Dryer, Microwave, Range, Refrigerator, Washer
- Laundry: Inside, Laundry Closet
Features
- Ceiling Fan(s), Stone Counters
- Flooring: Carpet, Ceramic Tile, Laminate
- Doors: Sliding Doors
- Windows: Blinds, Window Treatments
- Has fireplace: No
Interior area
- Total structure area: 1,514
- Total interior livable area: 1,396 sqft
Property
Features
- Levels: Two
- Stories: 2
- Patio & porch: Rear Porch, Screened
- Exterior features: Sidewalk
- Has view: Yes
- View description: Water, Pond
- Has water view: Yes
- Water view: Water,Pond
- Waterfront features: Pond
Lot
- Size: 1,421 Square Feet
Details
- Parcel number: U2829202HG00000100003.0
- Zoning: PD
- Special conditions: None
Construction
Type & style
- Home type: Townhouse
- Architectural style: Contemporary
- Property subtype: Townhouse
Materials
- Block, Stucco
- Foundation: Slab
- Roof: Shingle
Condition
- New construction: No
- Year built: 1998
Utilities & green energy
- Sewer: Public Sewer
- Water: Public
- Utilities for property: BB/HS Internet Available, Cable Connected, Electricity Connected, Sewer Connected, Water Connected
Community & HOA
Community
- Features: Deed Restrictions, Pool
- Pet fee: $0 monthly
- Subdivision: THE TWNHMS AT KENSINGTON PH
HOA
- Has HOA: Yes
- Amenities included: Gated, Pool
- Services included: Cable TV, Community Pool, Maintenance Grounds, Sewer, Trash, Water
- HOA fee: $325 monthly
- HOA name: Rhonda Turner
- HOA phone: 813-831-5050
Location
- Region: Brandon
Financial & listing details
- Price per square foot: $186/sqft
- Tax assessed value: $189,703
- Annual tax amount: $1,472
- Date on market: 4/15/2024
- Cumulative days on market: 10 days
- Listing terms: Cash,Conventional,FHA,VA Loan
- Ownership: Fee Simple
- Total actual rent: 0
- Electric utility on property: Yes
- Road surface type: Asphalt
Price history
| Date | Event | Price |
|---|---|---|
| 6/10/2024 | Sold | $259,000$186/sqft |
Source:  Stellar MLS #O6196299 Report a problem Stellar MLS #O6196299 Report a problem | ||
| 4/26/2024 | Pending sale | $259,000$186/sqft |
Source: Stellar MLS #O6196299 Report a problem | ||
| 4/16/2024 | Listed for sale | $259,000+78.7%$186/sqft |
Source: Stellar MLS #O6196299 Report a problem | ||
| 6/1/2020 | Sold | $144,900$104/sqft |
Source: Public Record Report a problem | ||
| 1/29/2020 | Pending sale | $144,900$104/sqft |
Source: DENNIS REALTY & INV. CORP. #T3220782 Report a problem | ||
| 1/21/2020 | Listed for sale | $144,900+33.5%$104/sqft |
Source: DENNIS REALTY & INV. CORP. #T3220782 Report a problem | ||
| 8/6/2019 | Sold | $108,540+14.7%$78/sqft |
Source: Public Record Report a problem | ||
| 6/12/2019 | Pending sale | -- |
Source: Hudson & Marshall Report a problem | ||
| 6/1/2019 | Listed for sale | -- |
Source: Hudson & Marshall Report a problem | ||
| 5/29/2019 | Pending sale | -- |
Source: Hudson & Marshall Report a problem | ||
| 5/16/2019 | Listed for sale | -- |
Source: Hudson & Marshall Report a problem | ||
| 5/15/2019 | Pending sale | -- |
Source: Hudson & Marshall Report a problem | ||
| 5/10/2019 | Listed for sale | -- |
Source: Hudson & Marshall Report a problem | ||
| 5/1/2019 | Pending sale | -- |
Source: Hudson & Marshall Report a problem | ||
| 4/25/2019 | Listed for sale | -- |
Source: Hudson & Marshall Report a problem | ||
| 4/17/2019 | Pending sale | -- |
Source: Hudson & Marshall Report a problem | ||
| 4/13/2019 | Listed for sale | -- |
Source: Hudson & Marshall Report a problem | ||
| 4/10/2019 | Pending sale | -- |
Source: Hudson & Marshall Report a problem | ||
| 3/29/2019 | Sold | $94,600-1.5%$68/sqft |
Source: Public Record Report a problem | ||
| 2/15/2019 | Listed for sale | -- |
Source: Hudson & Marshall Report a problem | ||
| 11/2/2002 | Sold | $96,000+21.1%$69/sqft |
Source: Public Record Report a problem | ||
| 7/29/1998 | Sold | $79,300$57/sqft |
Source: Public Record Report a problem | ||
Public tax history
| Year | Property taxes | Tax assessment |
|---|---|---|
| 2025 | $3,491 +127.7% | $189,703 -0.3% |
| 2024 | $1,533 +4.1% | $190,342 +52% |
| 2023 | $1,472 +3.9% | $125,256 +3% |
| 2022 | $1,418 +2% | $121,608 +3% |
| 2021 | $1,390 -42.8% | $118,066 -7.4% |
| 2020 | $2,428 +16% | $127,493 +27.1% |
| 2019 | $2,093 | $100,312 -7.8% |
| 2018 | $2,093 +8.9% | $108,817 +22% |
| 2017 | $1,922 +12.3% | $89,197 +18.4% |
| 2016 | $1,711 +6.2% | $75,366 +9.9% |
| 2015 | $1,612 +15.9% | $68,577 +11% |
| 2014 | $1,390 | $61,755 +10% |
| 2013 | $1,390 +177.6% | $56,141 +23.7% |
| 2012 | $501 -19.4% | $45,399 -12.3% |
| 2011 | $621 -6.5% | $51,766 -10.5% |
| 2010 | $664 -37.2% | $57,835 -34.2% |
| 2009 | $1,057 -8.2% | $87,874 -4.9% |
| 2008 | $1,152 -17.6% | $92,414 +3% |
| 2007 | $1,398 -5.2% | $89,722 +2.5% |
| 2006 | $1,474 +0.7% | $87,534 +3% |
| 2005 | $1,463 | $85,010 +3% |
| 2004 | -- | $82,534 +1.4% |
| 2003 | -- | $81,375 +17.2% |
| 2002 | -- | $69,413 +1.6% |
| 2001 | -- | $68,320 -11.4% |
| 2000 | $1,091 | $77,151 |
Find assessor info on the county website
Neighborhood: 33511
Nearby homes
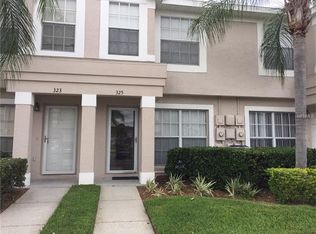
- $226,5002 bd2 ba1.3k sqft325 Kensington Lake Cir, Brandon, FL 33511Off Market
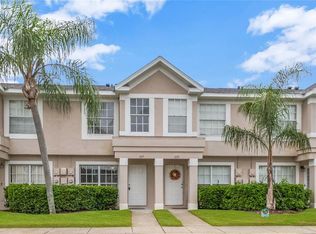
- $198,4002 bd3 ba1.3k sqft321 Kensington Lake Cir, Brandon, FL 33511Off Market
- $218,9002 bd3 ba1.4k sqft327 Kensington Lake Cir, Brandon, FL 33511Sold
- $216,4002 bd3 ba1.1k sqft319 Kensington Lake Cir, Brandon, FL 33511Off Market

- $247,1003 bd3 ba1.4k sqft329 Kensington Lake Cir, Brandon, FL 33511Off Market
- $216,0002 bd2 ba1.3k sqft331 Kensington Lake Cir, Brandon, FL 33511Off Market
- $231,2002 bd2 ba1.3k sqft333 Kensington Lake Cir, Brandon, FL 33511Off Market
- $1,7452 bd3 ba1.1k sqft337 Kensington Lake Cir, Brandon, FL 33511For Rent
Nearby schools
GreatSchools rating
- 7/10Lamb ElementaryGrades: PK-5Distance: 4.2 mi
- 2/10Giunta Middle SchoolGrades: 6-8Distance: 3.1 mi
- 3/10Spoto High SchoolGrades: 9-12Distance: 4 mi
Schools provided by the listing agent
- Elementary: Lamb Elementary
- Middle: Giunta Middle-HB
- High: Spoto High-HB
Source: Stellar MLS. This data may not be complete. We recommend contacting the local school district to confirm school assignments for this home.
Get a cash offer in 3 minutes
Find out how much your home could sell for in as little as 3 minutes with a no-obligation cash offer.
Estimated market value
$232,300
Get a cash offer in 3 minutes
Find out how much your home could sell for in as little as 3 minutes with a no-obligation cash offer.
Estimated market value
$232,300
- Florida
- Hillsborough County
- Brandon
- 33511
- 323 KENSINGTON LAKE CIRCLE
Nearby cities
Nearby neighborhoods
Nearby zip codes
Other Brandon Topics
