Skip main navigation
Sold for $386,809
  • $386,809

    323 Keswick Ln, Crestview, FL 32536

    6beds
    3,105sqft
    Single Family Residence
    Built in 2024
    6,325 Square Feet Lot
    $389,800 Zestimate®
    $125/sqft
    $2,868 Estimated rent

    Home value

    $389,800

    $355,000 - $429,000

    $2,868/mo

    Zestimate® history
    Loading
    Loading...

    Owner options

    List your home for rent

    $2,868/mo

    Rent Zestimate®

    Find your next renter with Zillow Rental Manager. Plus, with online applications, you can quickly screen prospective tenants – for free.

    Learn more

    $2,868/mo

    Rent Zestimate®

    Refinance and save

    $2,471/mo

    Est. payment

    Refinancing to a lower rate could help reduce your monthly payments and save thousands over the life of the loan.

    See today's rates

    $2,471/mo

    Est. payment

    Explore your selling options

    Work with a Zillow partner agent

    Leverage their expertise and Zillow's premium Showcase listings to get your home seen by more buyers.

    Get started

    List with your own agent

    Get your home in front of millions of buyers by listing it on Zillow.

    Learn how to do it

    Sell it yourself

    Take full control of how buyers see your home on Zillow by listing For Sale by Owner (FSBO).

    List your home

    What's special

    Bonus roomGranite countertopsCraftsman style elevationHuge homeGarden tubUpgraded lvp flooringSeparate walk-in shower
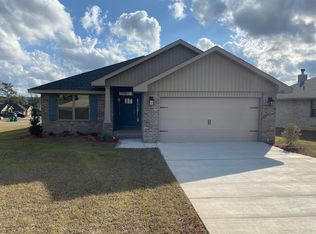
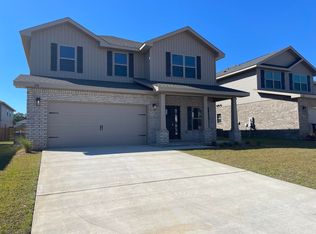
    This 3105 sq ft home offers 6 bedrooms, a bonus room and 3 and a half bathrooms! It is a huge home with plenty of space for family, friends and entertaining. It is being built in North Crestview in our neighborhood Ridgeway Landing. This neighborhood has underground utilities, 4-sided brick homes all with irrigation, sidewalks, streetlights, great location and close to town and a community pool for your enjoyment! The master bedroom walk in closet is massive! It is defiantly a must have and must see. Some upgrades that are being added to this home include craftsman style elevation, granite countertops in kitchen and bathrooms, upgraded LVP flooring everywhere with carpet only in bedrooms and the stairs and a separate walk-in shower and garden tub in the master bathroom!

    Zillow last checked:

    Listing updated:

    Listed by:

    Sondra L Stewart 808-375-4015,

    Adams Homes Realty Inc,

    Darlene Froehly 989-213-8861,

    Adams Homes Realty Inc

    Bought with:

    Amanda L Graham, 3096170

    The Property Group 850 Inc

    Source: ECAOR,MLS#: 954744MLS Logo

    Facts & features

    Interior

    Bedrooms & bathrooms
    • Bedrooms: 6
    • Bathrooms: 4
    • Full bathrooms: 3
    • 1/2 bathrooms: 1
    Primary bedroom
    • Level: First
    • Area: 197.81 Square Feet
    • Dimensions: 15.1 x 13.1
    Bedroom
    • Level: Second
    • Area: 155.1 Square Feet
    • Dimensions: 11 x 14.1
    Bedroom
    • Level: Second
    • Area: 145.6 Square Feet
    • Dimensions: 13 x 11.2
    Bedroom
    • Level: Second
    • Area: 170.43 Square Feet
    • Dimensions: 13.11 x 13
    Bedroom
    • Level: Second
    • Area: 158.27 Square Feet
    • Dimensions: 13.3 x 11.9
    Bedroom
    • Level: Second
    • Area: 166.25 Square Feet
    • Dimensions: 13.3 x 12.5
    Other
    • Level: First
    • Area: 207.36 Square Feet
    • Dimensions: 16.2 x 12.8
    Family room
    • Level: First
    • Area: 362.69 Square Feet
    • Dimensions: 19.2 x 18.9
    Garage
    • Level: First
    • Area: 384.15 Square Feet
    • Dimensions: 19.5 x 19.7
    Recreation room
    • Level: Second
    • Area: 276.9 Square Feet
    • Dimensions: 19.5 x 14.2
    Heating
    • Central
    Cooling
    • Central Air, Ceiling Fan(s)
    Appliances
    • Included: Dishwasher, Disposal, Microwave, Electric Water Heater
    • Laundry: Washer/Dryer Hookup
    Features
    • Breakfast Bar, Recessed Lighting, Newly Painted, Pantry
    • Flooring: Vinyl
    • Attic: Pull Down Stairs
    • Common walls with other units/homes: No Common Walls
    Interior area
    • Total structure area: 3,105
    • Total interior livable area: 3,105 sqft

    Property

    Parking
    • Total spaces: 2
    • Parking features: Garage Door Opener
    • Attached garage spaces: 2
    Features
    • Stories: 2
    • Patio & porch: Patio, Porch
    • Exterior features: Columns, Sprinkler System
    Lot
    • Size: 6,325 sqft
    • Dimensions: 55' x 115'
    • Features: Cleared, Covenants, Level
    Details
    • Parcel number: 053N23150000000910
    • Zoning description: City

    Construction

    Type & style
    • Home type: SingleFamily
    • Architectural style: Craftsman
    • Property subtype: Single Family Residence
    Materials
    • Brick, Trim Vinyl
    • Foundation: Slab
    • Roof: Shingle
    Condition
    • Under Construction
    • New construction: No
    • Year built: 2024

    Utilities & green energy

    Green energy
    • Energy efficient items: Doors

    Community & neighborhood

    Security
    • Security features: Smoke Detector(s)
    Community
    • Community features: Pool
    Location
    • Region: Crestview
    • Subdivision: Ridgeway Landing

    Price history

    DateEventPrice
    4/10/2025Sold$386,809$125/sqft
    Source: ECAOR #954744 Report a problem
    3/12/2025Pending sale$386,809$125/sqft
    Source: ECAOR #954744 Report a problem
    2/19/2025Price change$386,809+2.7%$125/sqft
    Source: ECAOR #954744 Report a problem
    1/28/2025Price change$376,809-9.6%$121/sqft
    Source: ECAOR #954744 Report a problem
    1/3/2025Listed for sale$416,809$134/sqft
    Source: ECAOR #954744 Report a problem
    10/31/2024Listing removed$416,809$134/sqft
    Source: ECAOR #954744 Report a problem
    7/16/2024Listed for sale$416,809$134/sqft
    Source: ECAOR #954744 Report a problem

    Public tax history

    YearProperty taxesTax assessment
    2024$480 +554.2%$30,058 +562.4%
    2023$73 $4,538

    Find assessor info on the county website

    Neighborhood: 32536

    Nearby schools

    GreatSchools rating
    Schools provided by the listing agent
    • Elementary: Bob Sikes
    • Middle: Davidson
    • High: Crestview

    Source: ECAOR. This data may not be complete. We recommend contacting the local school district to confirm school assignments for this home.

    Get pre-qualified for a loan
    At Zillow Home Loans, we can pre-qualify you in as little as 5 minutes with no impact to your credit score.

    An equal housing lender. NMLS #10287.

    Sell for more on Zillow
    Get a Zillow Showcase℠ listing at no additional cost and you could sell for .
    $389,800
    2% more
    +$7,796
    With Zillow Showcase(estimated)
    $397,596