Simply stunning! The PROFESSIONALLY SELECTED FINISHES on this newer LAKE FRONT, POOL HOME by Kolter are ELEGANT & HIGHLY REFINED. Smartly situated at the end of the CUL-DE-SAC w/NO NEIGHBORS TO THE RIGHT & LAKE KINGSLEY providing PICTURESQUE PANORAMIC VIEWS TO THE REAR, this ASTER MODEL welcomes through a FULL-LITE TEXTURED GLASS FRONT DOOR/SIDE TRANSOM into a FORMAL FOYER where spectacular 22x22 PORCELAIN SQUARES are laid diagonally below, DOUBLE CROWN MOLDING aligns the DOUBLE TRAY CEILING above, & EYEBROW ARCHED ENTRIES surround while beckoning more to come. The FORMAL DINING ROOM transitions to a rich, dark, WIDE-PLANK WOOD FLOOR (also in the bedrooms). Serving is a pleasure w/the assistance of a side buffet to the left & through another arched entry, a BUTLER’S PANTRY, one features lit glass shelving & the other glass-paned cabinetry. The kitchen is a dream beginning w/the CENTER ISLAND that is FULLY WOOD-ENCASED, anchored w/WOOD COLUMNS supporting a BUILT-UP EDGE WHITE QUARTZ COUNTERTOP that glistens & a faucet w/TOUCHLESS TECHNOLOGY. The gourmet package also includes SS APPLIANCES, a BUILT-IN WALL OVEN, GAS STOVE TOP, STACKED CABINETRY w/CROWN & PULL-OUTS, UNDER COUNTER LIGHTING, CLOSET PANTRY, a MOSAIC-TILED BACKSPLASH. The OPEN FLOOR PLAN extends into the GREAT ROOM, defined by the TRAY CEILING, a CONTEMPORARY STACKED STONE FEATURE WALL, FLOOR OUTLETS & WIRELESS TV MOUNTING w/SPEAKERS throughout the home. The PRIMARY SUITE is styled w/a BUILT-IN HEADBOARD, accommodating either queen/king bed, & has a door wired for safety that opens out to the pool. HIS/HER SEPARATE CALIFORNIA CLOSETS, finished in the same high-end, dark wood as are the floors, are customized for clothing/shoes, eliminating the need for dressers in the bedroom. The ENSUITE also boasts SEPARATE VANITIES, FLOOR-TO-CEILING TILED SHOWER w/SIX BODY JETS, JETTED ROMAN TUB, & a PRIVACY CLOSET w/HALF-WALL TILE. Two secondary bedrooms, one w/a PRIVATE POCKET DOOR ENTRY, share a hall bath w/a FLOOR-TO-CEILING TILED, STEP-DOWN SHOWER. The POWDER ROOM is sure to impress w/DECORATIVE TILE laid in the alcove backdrop for the trendy vanity. Storage is not an issue as WALL-TO-WALL, CEILING-TO-FLOOR BEAUTIFUL CABINETRY is arranged to house a FRONT LOAD WASHER that includes a SEPARATE MINI-WASH FOR DELICATES BELOW & a DRYER w/a STORAGE DRAWER. The outdoors is Florida magical…HEATED SALT WATER POOL w/spectacular MULTI-COLORED LIGHTING, ROCK WATERFALL, FENCED DOG RUN, & LAKESCAPE VIEWS! The OVERSIZED (2.5) SIDE-ENTRY GARAGE has been completed w/PULL-DOWN ATTIC STAIRS & an EPOXY FLOOR. Finishing touches include CROWN MOLDING, AQUASANA WATER TREATMENT SYSTEM, PLANTATION SHUTTERS on DOUBLE-PANED WINDOWS, CUSTOM CLOSETS, RECESSED/DIMMABLE LIGHTING, CEILING FANS, & a CENTRAL VAC. Amenities abound in this 55+ community: INTERNET/CABLE, GATED ENTRY, CLUBHOUSE w/RESTAURANT, TENNIS/PICKLEBALL, HEATED POOL…all included in the HOA fees…offering privacy & relaxation w/a festive atmosphere encouraging friendships.
Sold for $585,000
$585,000
323 Kingsley Pl, Deland, FL 32724
3beds
2,024sqft
Single Family Residence
Built in 2015
9,360 Square Feet Lot
$584,100 Zestimate®
$289/sqft
$2,993 Estimated rent
Home value
$584,100
$555,000 - $613,000
$2,993/mo
Zestimate® history
Owner options
List your home for rent
$2,993/mo
Rent Zestimate®
Find your next renter with Zillow Rental Manager. Plus, with online applications, you can quickly screen prospective tenants – for free.
$2,993/mo
Rent Zestimate®
Refinance and save
$4,467/mo
Est. payment
Refinancing to a lower rate could help reduce your monthly payments and save thousands over the life of the loan.
$4,467/mo
Est. payment
Explore your selling options
Work with a Zillow partner agent
Leverage their expertise and Zillow's premium Showcase listings to get your home seen by more buyers.
Get startedList with your own agent
Get your home in front of millions of buyers by listing it on Zillow.
Learn how to do itSell it yourself
Take full control of how buyers see your home on Zillow by listing For Sale by Owner (FSBO).
List your homeWhat's special
Zillow last checked:
Listing updated:
Listed by:
Delta Schrade 386-801-3174,
ADAMS, CAMERON & CO., REALTORS 386-738-1920
Bought with:
Rich Harbin, 3068901
COLDWELL BANKER REALTY
Source: Stellar MLS,MLS#: V4937289 Originating MLS: West Volusia
Originating MLS: West Volusia
Facts & features
Interior
Bedrooms & bathrooms
- Bedrooms: 3
- Bathrooms: 3
- Full bathrooms: 2
- 1/2 bathrooms: 1
Rooms
- Room types: Breakfast Room Separate, Dining Room, Utility Room
Primary bedroom
- Features: En Suite Bathroom, Makeup/Vanity Space, Stone Counters, Tub with Separate Shower Stall, Water Closet/Priv Toilet, Walk-In Closet(s)
- Level: First
- Dimensions: 16x14
Bedroom 2
- Features: Ceiling Fan(s), En Suite Bathroom, Shower No Tub, Built-in Closet
- Level: First
- Dimensions: 11x11
Bedroom 3
- Features: Ceiling Fan(s), Built-in Closet
- Level: First
- Dimensions: 12x11
Balcony porch lanai
- Features: Ceiling Fan(s)
- Level: First
- Dimensions: 23x11
Dinette
- Features: Other
- Level: First
- Dimensions: 11x11
Dining room
- Features: Built-In Shelving
- Level: First
- Dimensions: 11x12
Foyer
- Level: First
Great room
- Features: Ceiling Fan(s)
- Level: First
- Dimensions: 14x19
Kitchen
- Features: Pantry, Kitchen Island
- Level: First
- Dimensions: 11x13
Heating
- Natural Gas
Cooling
- Central Air
Appliances
- Included: Cooktop, Dishwasher, Disposal, Microwave, Refrigerator, Water Filtration System
- Laundry: Inside, Laundry Room
Features
- Ceiling Fan(s), Central Vacuum, Crown Molding, Eating Space In Kitchen, High Ceilings, Kitchen/Family Room Combo, Open Floorplan, Solid Surface Counters, Split Bedroom, Stone Counters, Tray Ceiling(s), Walk-In Closet(s)
- Flooring: Porcelain Tile, Hardwood
- Doors: Sliding Doors
- Windows: Double Pane Windows, Shutters, Thermal Windows, Window Treatments
- Has fireplace: No
Interior area
- Total structure area: 2,758
- Total interior livable area: 2,024 sqft
Property
Parking
- Total spaces: 2
- Parking features: Driveway, Garage Door Opener, Garage Faces Side, Oversized
- Attached garage spaces: 2
- Has uncovered spaces: Yes
- Details: Garage Dimensions: 22x26
Features
- Levels: One
- Stories: 1
- Patio & porch: Covered, Front Porch, Patio, Porch, Rear Porch, Screened
- Exterior features: Dog Run, Irrigation System, Lighting, Rain Gutters, Sidewalk
- Has private pool: Yes
- Pool features: Gunite, Heated, In Ground, Salt Water, Screen Enclosure
- Fencing: Fenced,Other
- Has view: Yes
- View description: Pool, Trees/Woods, Water, Lake
- Has water view: Yes
- Water view: Water,Lake
- Waterfront features: Lake Privileges
- Body of water: LAKE KINGSLEY
Lot
- Size: 9,360 Square Feet
- Dimensions: 78 x 120
- Features: Cul-De-Sac, City Lot, Near Golf Course, Sidewalk
- Residential vegetation: Mature Landscaping, Trees/Landscaped
Details
- Parcel number: 25173017000200
- Zoning: RES
- Special conditions: None
Construction
Type & style
- Home type: SingleFamily
- Architectural style: Contemporary
- Property subtype: Single Family Residence
Materials
- Block, Concrete, Stucco
- Foundation: Slab, Stem Wall
- Roof: Shingle
Condition
- New construction: No
- Year built: 2015
Details
- Builder model: Aster
- Builder name: Kolter
Utilities & green energy
- Sewer: Public Sewer
- Water: Public
- Utilities for property: Cable Connected, Fire Hydrant, Natural Gas Connected, Sewer Connected, Street Lights
Green energy
- Water conservation: Irrigation-Reclaimed Water
Community & HOA
Community
- Features: Fitness Center, Gated Community - Guard, Golf Carts OK, Golf, Irrigation-Reclaimed Water, Park, Playground, Pool, Sidewalks
- Security: Security Gate
- Pet fee: $0 monthly
- Senior community: Yes
- Subdivision: VICTORIA PARK INCREMENT 5 NORTHE
HOA
- Has HOA: Yes
- Amenities included: Cable TV, Clubhouse, Fence Restrictions, Golf Course, Maintenance, Pickleball Court(s), Pool
- Services included: Cable TV, Community Pool, Internet, Maintenance Grounds, Manager, Pest Control, Pool Maintenance, Private Road, Recreational Facilities, Security
- HOA fee: $503 monthly
- HOA name: Julie Sand - Castle Management
- HOA phone: 386-738-2112
- Second HOA name: Victoria Park Community Council
- Second HOA phone: 386-738-2112
Location
- Region: Deland
Financial & listing details
- Price per square foot: $289/sqft
- Tax assessed value: $415,209
- Annual tax amount: $7,519
- Date on market: 7/9/2024
- Cumulative days on market: 40 days
- Listing terms: Cash,Conventional,FHA,VA Loan
- Ownership: Fee Simple
- Total actual rent: 0
- Road surface type: Paved, Asphalt
Price history
| Date | Event | Price |
|---|---|---|
| 9/16/2024 | Sold | $585,000-2.3%$289/sqft |
Source:  Stellar MLS #V4937289 Report a problem Stellar MLS #V4937289 Report a problem | ||
| 8/19/2024 | Pending sale | $599,000$296/sqft |
Source: Stellar MLS #V4937289 Report a problem | ||
| 7/9/2024 | Listed for sale | $599,000+4.2%$296/sqft |
Source: Stellar MLS #V4937289 Report a problem | ||
| 7/31/2023 | Sold | $575,000-4.2%$284/sqft |
Source: Stellar MLS #V4930554 Report a problem | ||
| 6/11/2023 | Pending sale | $599,900$296/sqft |
Source: Stellar MLS #V4930554 Report a problem | ||
| 6/5/2023 | Listed for sale | $599,900+21.2%$296/sqft |
Source: Stellar MLS #V4930554 Report a problem | ||
| 7/15/2021 | Sold | $495,000$245/sqft |
Source: Stellar MLS #V4919635 Report a problem | ||
| 6/14/2021 | Pending sale | $495,000$245/sqft |
Source: Stellar MLS #V4919635 Report a problem | ||
| 6/13/2021 | Listed for sale | $495,000+16.5%$245/sqft |
Source: Stellar MLS #V4919635 Report a problem | ||
| 8/5/2016 | Sold | $424,900$210/sqft |
Source: Stellar MLS #O5420254 Report a problem | ||
| 6/16/2016 | Pending sale | $424,900$210/sqft |
Source: KOLTER HOMES REALTY LLC #O5420254 Report a problem | ||
| 5/20/2016 | Price change | $424,900-5.6%$210/sqft |
Source: Kolter Homes Report a problem | ||
| 3/15/2016 | Price change | $449,900-5.9%$222/sqft |
Source: Kolter Homes Report a problem | ||
| 2/11/2016 | Listed for sale | $477,913$236/sqft |
Source: KOLTER HOMES REALTY LLC #O5420254 Report a problem | ||
Public tax history
| Year | Property taxes | Tax assessment |
|---|---|---|
| 2025 | $4,769 | $304,867 -24% |
| 2024 | -- | $400,946 -1.2% |
| 2023 | $6,806 -6.6% | $405,732 +6.3% |
| 2022 | $7,288 | $381,759 +46.9% |
| 2021 | -- | $259,948 +1.4% |
| 2020 | $4,400 | $256,359 +2.3% |
| 2019 | $4,400 -1.8% | $250,595 +1.9% |
| 2018 | $4,483 -1.9% | $245,922 +2.1% |
| 2017 | $4,567 -1% | $240,864 -10.3% |
| 2016 | $4,614 -23% | $268,460 +705.3% |
| 2015 | $5,996 | $33,338 |
Find assessor info on the county website
Neighborhood: 32724
Nearby homes
- $460,3002 bd2 ba2k sqft321 Kingsley Pl, Deland, FL 32724Off Market
- $475,0002 bd2 ba2k sqft319 Kingsley Pl, Deland, FL 32724Sold
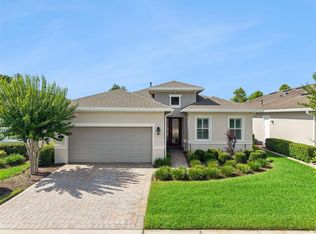
- $455,9002 bd2 ba1.9k sqft317 Kingsley Pl, Deland, FL 32724Off Market
- $427,6002 bd2 ba1.8k sqft315 Kingsley Pl, Deland, FL 32724Off Market
- $433,9003 bd2 ba1.9k sqft316 Kingsley Pl, Deland, FL 32724Off Market
- $458,6003 bd3 ba2k sqft320 Kingsley Pl, Deland, FL 32724Off Market
- $420,0002 bd2 ba1.8k sqft318 Kingsley Pl, Deland, FL 32724Sold
- $416,1002 bd2 ba1.9k sqft314 Kingsley Pl, Deland, FL 32724Off Market
Nearby schools
GreatSchools rating
- 5/10Freedom Elementary SchoolGrades: PK-5Distance: 1.4 mi
- 4/10Deland Middle SchoolGrades: 6-8Distance: 3 mi
- 6/10Deland High SchoolGrades: PK,9-12Distance: 3.8 mi
Get a cash offer in 3 minutes
Find out how much your home could sell for in as little as 3 minutes with a no-obligation cash offer.
Estimated market value
$584,100
Get a cash offer in 3 minutes
Find out how much your home could sell for in as little as 3 minutes with a no-obligation cash offer.
Estimated market value
$584,100
- Florida
- Volusia County
- Deland
- 32724
- 323 Kingsley Pl
Nearby cities
Nearby zip codes
Other Deland Topics
