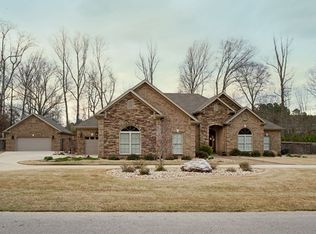
Elegant double-entry front doors welcome you to this stunning home. Throughout the home you will notice the 8' interior doors, soaring ceilings, and extensive moldings and solid surface flooring. Enjoy gourmet cooking in the chef's kitchen with sleek granite countertops, stainless app, island, bar, and large breakfast area. The great room has a gas fireplace and built-ins. Primary bedroom feat. spa like bathroom with jetted tub, huge walk-in shower, his & her vanities and closets. Bedrooms 2 & 3 feat walk-in closets & private vanities. Bedroom 4 could also double as an office. There is a screened porch and large deck for outdoor entertaining. Oversized garage features a large storage area. The back area of the backyard is currently being relandscaped with low maintenance plants and should be completed by the second week of November.
Sold for $497,500
$497,500
323 Koger St, Killen, AL 35645
4beds
3,095sqft
Single Family Residence
Built in 2011
0.57 Acres Lot
$536,700 Zestimate®
$161/sqft
$2,518 Estimated rent
Home value
$536,700
$510,000 - $564,000
$2,518/mo
Zestimate® history
Owner options
List your home for rent
$2,518/mo
Rent Zestimate®
Find your next renter with Zillow Rental Manager. Plus, with online applications, you can quickly screen prospective tenants – for free.
$2,518/mo
Rent Zestimate®
Refinance and save
$2,277/mo
Est. payment
Refinancing to a lower rate could help reduce your monthly payments and save thousands over the life of the loan.
$2,277/mo
Est. payment
Explore your selling options
Work with a Zillow partner agent
Leverage their expertise and Zillow's premium Showcase listings to get your home seen by more buyers.
Get startedList with your own agent
Get your home in front of millions of buyers by listing it on Zillow.
Learn how to do itSell it yourself
Take full control of how buyers see your home on Zillow by listing For Sale by Owner (FSBO).
List your homeWhat's special
Gas fireplaceSleek granite countertopsPrivate vanitiesJetted tubLow maintenance plantsSoaring ceilingsHuge walk-in shower
Zillow last checked:
Listing updated:
Listed by:
Christopher Fowler 256-762-8871,
CRC Realty, Inc.
Bought with:
Janet Borden Griffin
RE/MAX Tri-State
Source: Strategic MLS Alliance,MLS#: 512567
Facts & features
Interior
Bedrooms & bathrooms
- Bedrooms: 4
- Bathrooms: 4
- Full bathrooms: 2
- 1/2 bathrooms: 2
- Main level bathrooms: 4
- Main level bedrooms: 4
Basement
- Area: 0
Heating
- Central, Heat Pump
Cooling
- Central Air, Electric
Appliances
- Included: Dishwasher, Disposal, Electric Cooktop, Electric Oven, Microwave, Stainless Steel Appliance(s), Tankless Water Heater
- Laundry: Electric Dryer Hookup, Inside, Laundry Room, Main Level, Sink, Washer Hookup
Features
- Breakfast Bar, Built-in Features, Ceiling - Smooth, Ceiling - Speciality, High Ceilings, Chandelier, Counters - Solid Surface, Granite Counters, Crown Molding, His and Hers Closets, Double Vanity, Eat-in Kitchen, Entrance Foyer, Glamour Bath, High Speed Internet, Kitchen Island, Open Floorplan, Pantry, Primary Bedroom Main, Primary Shower & Tub, Recessed Lighting, Tile Shower, Tray Ceiling(s), Tub-Spa, Utility Sink, Walk-In Closet(s)
- Flooring: Hardwood, Tile
- Doors: French Doors
- Windows: Blinds, Drapes
- Has basement: No
- Attic: Pull Down Stairs,Partially Floored
- Number of fireplaces: 1
- Fireplace features: Basement, Gas, Great Room
Interior area
- Total structure area: 3,095
- Total interior livable area: 3,095 sqft
- Finished area above ground: 3,095
- Finished area below ground: 0
Property
Parking
- Total spaces: 2
- Parking features: Circular Driveway, Driveway, Attached, Garage Door Opener, Garage Faces Side, Parking Pad
- Garage spaces: 2
- Has uncovered spaces: Yes
Features
- Levels: One
- Stories: 1
- Patio & porch: Covered, Deck, Front Porch, Rear Porch, Screened
- Exterior features: Lighting, Private Yard, Rain Gutters
- Fencing: Privacy,Wood
- Has view: Yes
- View description: Neighborhood, Trees/Woods
- Frontage length: 125.85
Lot
- Size: 0.57 Acres
- Dimensions: 125.85' x 200.61'
- Features: Back Yard, Few Trees, Front Yard, Interior Lot, Irregular Lot, Landscaped, Level, Sodded Yard, Sprinkler System
Details
- Parcel number: 1705210000037.072
- Zoning: None
Construction
Type & style
- Home type: SingleFamily
- Architectural style: Ranch,Traditional
- Property subtype: Single Family Residence
Materials
- Brick
- Foundation: Crawl Space
- Roof: Architectual/Dimensional,Shingle
Condition
- Standard
- Year built: 2011
Utilities & green energy
- Sewer: Septic Tank
- Water: Public
- Utilities for property: Cable Available, Cable Connected, Electricity Connected, Internet - Fiber, Natural Gas Connected, Phone Connected, Water Connected
Community & neighborhood
Location
- Region: Killen
- Subdivision: Hickory Park
Other
Other facts
- Price range: $499.9K - $497.5K
- Road surface type: Asphalt
Price history
| Date | Event | Price |
|---|---|---|
| 12/26/2023 | Sold | $497,500-0.5%$161/sqft |
Source: Strategic MLS Alliance #512567 Report a problem | ||
| 12/21/2023 | Pending sale | $499,900$162/sqft |
Source: Strategic MLS Alliance #512567 Report a problem | ||
| 11/23/2023 | Contingent | $499,900$162/sqft |
Source: Strategic MLS Alliance #512567 Report a problem | ||
| 11/23/2023 | Pending sale | $499,900$162/sqft |
Source:  ValleyMLS #21841681 Report a problem ValleyMLS #21841681 Report a problem | ||
| 8/21/2023 | Listed for sale | $499,900+26.6%$162/sqft |
Source: Strategic MLS Alliance #512567 Report a problem | ||
| 10/4/2021 | Sold | $395,000+21.9%$128/sqft |
Source: Strategic MLS Alliance #500812 Report a problem | ||
| 11/13/2012 | Sold | $324,000$105/sqft |
Source: Agent Provided Report a problem | ||
Public tax history
| Year | Property taxes | Tax assessment |
|---|---|---|
| 2024 | $1,508 +6.3% | $54,020 +6.2% |
| 2023 | $1,419 +25.2% | $50,880 +30.1% |
| 2022 | $1,133 +12.2% | $39,120 +12.4% |
| 2021 | $1,010 +11.9% | $34,800 +12.1% |
| 2019 | $903 | $31,040 -9.2% |
| 2018 | $903 -5.2% | $34,200 +4.3% |
| 2017 | $953 | $32,780 |
| 2016 | $953 | $32,780 |
| 2015 | $953 | $32,780 +13.5% |
| 2014 | -- | $28,880 +4.7% |
| 2013 | -- | $27,580 |
| 2012 | -- | $27,580 +921.5% |
| 2011 | -- | $2,700 +8% |
| 2010 | -- | $2,500 |
| 2009 | -- | $2,500 -10.7% |
| 2008 | -- | $2,800 |
Find assessor info on the county website
Neighborhood: 35645


Nearby schools
GreatSchools rating
- 9/10Brooks Elementary SchoolGrades: PK-6Distance: 2.2 mi
- 7/10Brooks High SchoolGrades: 7-12Distance: 0.4 mi
- 7/10Underwood Elementary SchoolGrades: PK-6Distance: 11.6 mi
Schools provided by the listing agent
- Elementary: Brooks
- Middle: Brooks
- High: Brooks
Source: Strategic MLS Alliance. This data may not be complete. We recommend contacting the local school district to confirm school assignments for this home.


Get pre-qualified for a loan
At Zillow Home Loans, we can pre-qualify you in as little as 5 minutes with no impact to your credit score.An equal housing lender. NMLS #10287.
- Alabama
- Lauderdale County
- Killen
- 35645
- 323 Koger St
Nearby cities
Nearby zip codes
Other Killen Topics
