Skip main navigation
Sold for $420,000
  • $420,000

    323 Lafayette St #5, Salem, MA 01970

    2beds
    1,279sqft
    Condominium
    Built in 1920
    -- sqft lot
    $459,600 Zestimate®
    $328/sqft
    $3,180 Estimated rent

    Home value

    $459,600

    $437,000 - $483,000

    $3,180/mo

    Zestimate® history
    Loading
    Loading...

    Owner options

    List your home for rent

    $3,180/mo

    Rent Zestimate®

    Find your next renter with Zillow Rental Manager. Plus, with online applications, you can quickly screen prospective tenants – for free.

    Learn more

    $3,180/mo

    Rent Zestimate®

    Refinance and save

    $2,934/mo

    Est. payment

    Refinancing to a lower rate could help reduce your monthly payments and save thousands over the life of the loan.

    See today's rates

    $2,934/mo

    Est. payment

    Explore your selling options

    Work with a Zillow partner agent

    Leverage their expertise and Zillow's premium Showcase listings to get your home seen by more buyers.

    Get started

    List with your own agent

    Get your home in front of millions of buyers by listing it on Zillow.

    Learn how to do it

    Sell it yourself

    Take full control of how buyers see your home on Zillow by listing For Sale by Owner (FSBO).

    List your home

    What's special

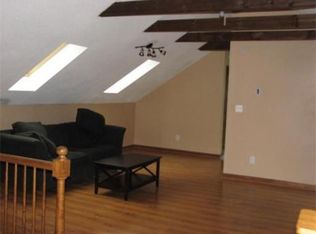
    Open floor planNewly remodeled half bathOversized closetsNew oak hardwood flooringSkylights throughoutCathedral ceilingsButcher block wood countertops
    The address may say Lafayette St but come and step inside to experience the calm and quiet atmosphere of this condo for yourself. Unit 5 is located in the rear building, away from the hustle and bustle but still enjoys the benefit of being centrally located near the new and improved Forest River Park, SSU and just moments from vibrant downtown Salem and Commuter Rail. This penthouse unit is bright with an open floor plan & skylights throughout. Spacious living/dining room with cathedral ceilings and a fireplace. Kitchen was updated not long ago and includes stainless steel appliances, butcher block wood countertops and leads to a newly remodeled half bath. Two spacious bedrooms and a large full bath plus a little corner nook ideal for an office or play area. Bedrooms and hallway were just updated with new Oak hardwood flooring. Plenty of storage in the oversized closets & in the basement. Large, common area yard, 2 car parking & pet friendly!

    Zillow last checked:

    Listing updated:

    Listed by:

    Sarah Myles-Lennox 857-523-9733,

    MerryFox Realty 978-808-8064

    Bought with:

    Shannon Sisk

    Compass

    Source: MLS PIN,MLS#: 73118524

    Facts & features

    Interior

    Bedrooms & bathrooms
    • Bedrooms: 2
    • Bathrooms: 2
    • Full bathrooms: 1
    • 1/2 bathrooms: 1
    Primary bedroom
    • Features: Skylight, Closet, Flooring - Hardwood
    • Level: Second
    Bedroom 2
    • Features: Skylight, Closet, Flooring - Hardwood
    • Level: Second
    Primary bathroom
    • Features: No
    Bathroom 1
    • Features: Bathroom - Full, Bathroom - Tiled With Tub & Shower, Skylight, Recessed Lighting
    • Level: Second
    Bathroom 2
    • Features: Bathroom - Half, Remodeled
    • Level: Second
    Dining room
    • Features: Skylight, Open Floorplan
    • Level: Second
    Kitchen
    • Features: Skylight, Flooring - Vinyl, Countertops - Upgraded, Lighting - Overhead
    • Level: Second
    Living room
    • Features: Skylight, Cathedral Ceiling(s), Ceiling Fan(s), Open Floorplan, Lighting - Overhead
    • Level: Second
    Heating
    • Electric
    Cooling
    • Window Unit(s)
    Appliances
    • Included: Dishwasher, Refrigerator
    • Laundry: In Basement, In Building
    Features
    • Flooring: Laminate, Hardwood
    • Has basement: Yes
    • Number of fireplaces: 1
    • Fireplace features: Living Room
    • Common walls with other units/homes: No One Above
    Interior area
    • Total structure area: 1,279
    • Total interior livable area: 1,279 sqft

    Property

    Parking
    • Total spaces: 2
    • Parking features: Off Street, Assigned, Paved
    • Uncovered spaces: 2
    Accessibility
    • Accessibility features: No
    Features
    • Patio & porch: Patio
    • Exterior features: Patio, Garden
    • Waterfront features: Harbor, Ocean, Walk to, Beach Ownership(Public)
    Details
    • Parcel number: M:32 L:0229 S:805,2134325
    • Zoning: R1

    Construction

    Type & style
    • Home type: Condo
    • Property subtype: Condominium
    Materials
    • Frame
    • Roof: Shingle
    Condition
    • Year built: 1920

    Utilities & green energy

    • Sewer: Public Sewer
    • Water: Public
    • Utilities for property: for Electric Range, for Electric Oven

    Community & neighborhood

    Community
    • Community features: Public Transportation, Shopping, Pool, Park, Walk/Jog Trails, Golf, Medical Facility, Laundromat, Bike Path, House of Worship, Marina, Private School, Public School, T-Station, University
    Location
    • Region: Salem

    HOA & financial

    HOA
    • HOA fee: $349 monthly
    • Amenities included: Laundry, Storage, Garden Area
    • Services included: Water, Sewer, Insurance, Maintenance Structure, Road Maintenance, Maintenance Grounds, Snow Removal, Reserve Funds

    Price history

    DateEventPrice
    7/14/2023Sold$420,000+0.2%$328/sqft
    Source: MLS PIN #73118524 Report a problem
    6/18/2023Contingent$419,000$328/sqft
    Source: MLS PIN #73118524 Report a problem
    6/1/2023Listed for sale$419,000+54%$328/sqft
    Source: MLS PIN #73118524 Report a problem
    10/24/2019Sold$272,000+0.8%$213/sqft
    Source: Public Record Report a problem
    9/18/2019Pending sale$269,900$211/sqft
    Source: Coldwell Banker Residential Brokerage - Lynnfield #72563730 Report a problem
    9/12/2019Listed for sale$269,900+157%$211/sqft
    Source: Coldwell Banker Residential Brokerage - Lynnfield #72563730 Report a problem
    10/28/2016Sold$105,000-48.8%$82/sqft
    Source: EXIT Realty solds #2165696167254573727 Report a problem
    9/23/2016Pending sale$205,000$160/sqft
    Source: Exit Realty Beatrice Associates #72050174 Report a problem
    9/23/2016Listed for sale$205,000$160/sqft
    Source: Exit Realty Beatrice Associates #72050174 Report a problem
    8/17/2016Listing removed$205,000$160/sqft
    Source: Exit Realty Beatrice Associates #72050174 Report a problem
    8/8/2016Listed for sale$205,000+70.8%$160/sqft
    Source: Exit Realty Beatrice Associates #72050174 Report a problem
    7/9/2012Sold$120,000+0.1%$94/sqft
    Source: Public Record Report a problem
    4/14/2012Price change$119,900-2.4%$94/sqft
    Source: RE/MAX Advantage Real Estate #71281072 Report a problem
    3/31/2012Price change$122,900-1.6%$96/sqft
    Source: RE/MAX Advantage Real Estate #71281072 Report a problem
    3/27/2012Price change$124,900-3.8%$98/sqft
    Source: RE/MAX Advantage Real Estate #71281072 Report a problem
    3/17/2012Price change$129,900-7.1%$102/sqft
    Source: RE/MAX Advantage Real Estate #71281072 Report a problem
    12/14/2011Listed for sale$139,900-43.8%$109/sqft
    Source: RE/MAX Advantage Real Estate #71281072 Report a problem
    9/18/2010Listing removed$249,000$195/sqft
    Source: Century 21 North Shore-Reading Report a problem
    9/8/2010Listed for sale$249,000+8.3%$195/sqft
    Source: Century 21 North Shore-Reading Report a problem
    7/28/2010Listing removed$229,900$180/sqft
    Source: James D'Amico #71053486 Report a problem
    3/26/2010Price change$229,900-7.7%$180/sqft
    Source: James D'Amico #71053486 Report a problem
    3/16/2010Listed for sale$249,000+3.8%$195/sqft
    Source: Century 21 North Shore-Reading Report a problem
    11/7/2009Listing removed$239,900$188/sqft
    Source: CENTURY 21 North Shore #70975128 Report a problem
    9/19/2009Listed for sale$239,900$188/sqft
    Source: CENTURY 21 North Shore #70975128 Report a problem
    8/1/2009Listing removed$239,900$188/sqft
    Source: CENTURY 21 North Shore #70877247 Report a problem
    4/24/2009Listed for sale$239,900-2.1%$188/sqft
    Source: Century 21 #70877247 Report a problem
    5/16/2005Sold$245,000+25.6%$192/sqft
    Source: Public Record Report a problem
    4/2/2003Sold$195,000+53.5%$152/sqft
    Source: Public Record Report a problem
    3/13/2001Sold$127,000+10.4%$99/sqft
    Source: Public Record Report a problem
    12/29/1989Sold$115,000$90/sqft
    Source: Public Record Report a problem

    Public tax history

    YearProperty taxesTax assessment
    2025$4,550 +16%$401,200 +18.9%
    2024$3,921 -1.7%$337,400 +5.9%
    2023$3,987 $318,700
    2022$3,987 +9.4%$318,700 +20.7%
    2021$3,643 +1.8%$264,000 +6.6%
    2020$3,578 +3.8%$247,600 +8.5%
    2019$3,447 +7.4%$228,300 +9.4%
    2018$3,210 -1.5%$208,700 +1.6%
    2017$3,259 +21.1%$205,500 +19.6%
    2016$2,692 +5.4%$171,800 +10.4%
    2015$2,553 +8.8%$155,600 +11%
    2014$2,346 -8.8%$140,200 -14.8%
    2012$2,571 +1.3%$164,500 -2.5%
    2011$2,539 +1.1%$168,700 -5.9%
    2010$2,512 +3.2%$179,300 -4.8%
    2009$2,434 -12%$188,400 -20.5%
    2008$2,766 +5.7%$237,000 -2.5%
    2007$2,618 $243,100

    Find assessor info on the county website

    Neighborhood: 01970

    Nearby schools

    GreatSchools rating
    Schools provided by the listing agent
    • Middle: Collins
    • High: Shs

    Source: MLS PIN. This data may not be complete. We recommend contacting the local school district to confirm school assignments for this home.

    Get a cash offer in 3 minutes
    Find out how much your home could sell for in as little as 3 minutes with a no-obligation cash offer.
    Estimated market value
    $459,600
    Get a cash offer in 3 minutes
    Find out how much your home could sell for in as little as 3 minutes with a no-obligation cash offer.
    Estimated market value
    $459,600