Skip main navigation
Active w/contingency
  • Price cut: $5K (5/26)
    $380,000

    323 Larkspur Court, Ozark, MO 65721

    3beds
    1,956sqft
    : 
    Loading
    Get pre-qualified
    Single Family Residence
    Built in 2005
    3 Acres Lot
    $373,700 Zestimate®
    $194/sqft
    $-- HOA

    What's special

    Covered back porchBeautiful granite countertopsBig islandLarge closetPrimary suiteDual sinksSoaking tub
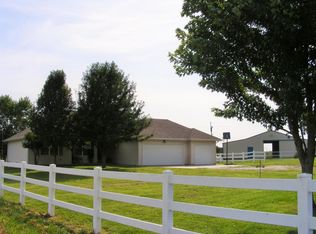
    Discover the perfect blend of country charm and practical utility at 323 Larkspur Court. Located in the country while being just minutes to Ozark. 3 bedrooms, 2 full bathrooms, and a bonus room upstairs that could be a second living room or a 4th bedroom. The kitchen is spacious with a big island and beautiful granite countertops. The primary suite offers a soaking tub, shower, dual sinks, and a large closet. Stepping outside there is a covered back porch, a 10'x20' storage building (she shed, storage, etc), a 20' x 30' barn, and fenced acreage for your horse or other livestock. Included are 2 storm shelters! One in the garage and one in the backyard. Schedule your showing today.
    125 days
    |
    769
    |
    42
    |

    Zillow last checked:

    Listing updated:

    Listed by:

    Brock Rapp 417-425-4650,

    Empire, REALTORS

    Source: SOMOMLS as distributed by MLS GRID,MLS#: 60317356MLS Logo

      Facts & features

      Interior

      Bedrooms & bathrooms
      • Bedrooms: 3
      • Bathrooms: 2
      • Full bathrooms: 2
      Rooms
      • Room types: Loft, Storm Shelter, Bonus Room, Pantry, Hobby Room, Mud Room, Workshop, Master Bedroom
      Heating
      • Heat Pump, Central, Electric
      Cooling
      • Central Air, Ceiling Fan(s), Heat Pump
      Appliances
      • Laundry: Main Level, W/D Hookup
      Features
      • Granite Counters, High Ceilings, Walk-In Closet(s), Walk-in Shower
      • Flooring: Carpet, Luxury Vinyl, Tile, Hardwood
      • Doors: Storm Door(s)
      • Windows: Blinds
      • Has basement: No
      • Has fireplace: Yes
      • Fireplace features: Living Room, Propane
      Interior area
      • Total structure area: 1,956
      • Total interior livable area: 1,956 sqft
      • Finished area above ground: 1,956
      • Finished area below ground: 0

      Property

      Parking
      • Total spaces: 2
      • Parking features: Additional Parking, Storage, Garage Faces Side, Driveway
      • Attached garage spaces: 2
      • Has uncovered spaces: Yes
      Accessibility
      • Accessibility features: Accessible Approach with Ramp
      Features
      • Levels: One and One Half
      • Stories: 2
      • Patio & porch: Covered
      • Exterior features: Rain Gutters
      • Fencing: Barbed Wire
      • Has view: Yes
      • View description: Panoramic
      Lot
      • Size: 3 Acres
      • Features: Acreage, Horses Allowed, Pasture, Level, Dead End Street
      Details
      • Additional structures: Outbuilding, Storm Shelter
      • Parcel number: 170418000000003001
      • Horses can be raised: Yes

      Construction

      Type & style
      • Home type: SingleFamily
      • Property subtype: Single Family Residence
      Materials
      • Brick, Vinyl Siding
      • Foundation: Poured Concrete
      • Roof: Asphalt
      Condition
      • Year built: 2005

      Utilities & green energy

      • Sewer: Septic Tank
      • Water: Shared Well

      Community & HOA

      Community
      • Security: Security System, Smoke Detector(s), Fire Alarm, Carbon Monoxide Detector(s)
      • Subdivision: Larkspur Village
      Location
      • Region: Ozark

      Financial & listing details

      • Price per square foot: $194/sqft
      • Tax assessed value: $179,100
      • Annual tax amount: $1,950
      • Date on market: 3/7/2026
      • Listing terms: Cash,VA Loan,USDA/RD,FHA,Conventional
      • Road surface type: Gravel

        Estimated market value

        $373,700

        $355,000 - $392,000

        $1,929/mo

        Price history

        DateEventPrice
        5/26/2026Price change$380,000-1.3%$194/sqft
        Source: SOMOMLS as distributed by MLS GRID #60317356 Report a problem
        4/1/2026Price change$385,000-1.3%$197/sqft
        Source: SOMOMLS as distributed by MLS GRID #60317356 Report a problem
        3/7/2026Listed for sale$390,000$199/sqft
        Source: SOMOMLS as distributed by MLS GRID #60317356 Report a problem

        Public tax history

        YearProperty taxesTax assessment
        2025$1,935 +5.4%$34,030 +6.2%
        2024$1,836 +0.1%$32,030
        2023$1,834 -2.1%$32,030 -1.9%
        2022$1,874 $32,660
        2021-- $32,660 +9.1%
        2020-- $29,930
        2019-- $29,930 +1.6%
        2018-- $29,450
        2017-- $29,450
        2016$1,551 $29,450
        2015$1,551 0%$29,450 +1.6%
        2014$1,552 +0%$28,980
        2013$1,551 $28,980 -50%
        2011$1,551 $57,960
        Find assessor info on the county website

        Monthly payment

        Est. payment

        Payment breakdown

        Explore the cost of this home by adjusting the details. Changes won't be saved.
        All calculations are estimates and provided by Zillow, Inc. for informational purposes only. Actual amounts may vary.
        HOA fees may include property taxes on listings classified as Co-Ops. Contact the listing agent and/or owner for fee details.
        Mortgage interest rates are dependent on a number of factors, including credit score, down payment, and repayment length. Interest rate data provided by Zillow Group Marketplace, Inc. as of 1/1/1970 from various mortgage lenders with which we have lead or other similar arrangements; the Estimated Payment is an average of those rates.
        See how much you could borrow to make a competitive offer.

        Climate risks

        Neighborhood: 65721

        Getting around

        1 / 100
        Car-Dependent
        24 / 100
        Somewhat Bikeable

        Nearby schools

        GreatSchools rating
        Schools provided by the listing agent
        • Elementary: OZ East
        • Middle: Ozark
        • High: Ozark

        Source: SOMOMLS as distributed by MLS GRID. This data may not be complete. We recommend contacting the local school district to confirm school assignments for this home.

        A local agent can set up tours, give advice and negotiate with sellers.

        Browse local experts

        Similar homes