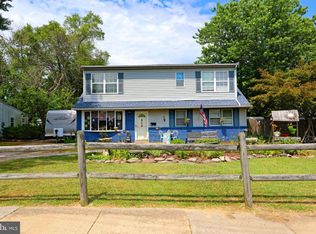
Due to Multiple offers we REQUEST Highest & Best by 2pm Tomorrow 2/17 Thank you! Welcome to this immaculate, move-in ready home ideally located just minutes from shopping, dining, and major routes, offering the perfect blend of convenience and comfort. From the moment you approach the home, the charming brick-accented front exudes curb appeal and sets the tone for what lies inside. Step into the bright and spacious living room, featuring a beautiful bow window that floods the space with natural light. With pristine laminate flooring and elegant crown molding, this room is perfect for relaxing or entertaining. The well-appointed kitchen is complete with gleaming stainless steel appliances, a breakfast bar, and a stylish tile backsplash that adds a modern touch. A charming display cabinet provides a perfect spot for showcasing your favorite items. Just off the kitchen, you'll find a convenient coffee bar and a generous pantry, ensuring you have plenty of storage and organization space. The first floor boasts a generously sized bedroom with a walk-in closet that’s outfitted with organizers for maximum storage efficiency. An updated bathroom and a second bedroom round out the 1st floor. Upstairs, you'll discover another expansive bedroom with ample closet space, plus a versatile bonus room perfect for a home office, craft area, or playroom. The second-floor laundry is a true convenience, with a washer and dryer included. The updated bathroom offers a spa-like atmosphere with a tiled tub, creating the perfect space to unwind. Outside, the massive yard is fully fenced with durable vinyl fencing and includes a spacious shed for extra storage. Whether you're entertaining, gardening, or simply enjoying the outdoors, this large yard offers endless possibilities. This home has been meticulously maintained, ensuring it's in perfect condition for its new owners. Don’t miss the chance to make this exceptional property yours—schedule your showing today!
Sold for $340,000
Street View
$340,000
323 Lasalle Ave, Wenonah, NJ 08090
3beds
1,560sqft
Single Family Residence
Built in 1956
7,705 Square Feet Lot
$356,500 Zestimate®
$218/sqft
$2,824 Estimated rent
Home value
$356,500
$321,000 - $396,000
$2,824/mo
Zestimate® history
Owner options
List your home for rent
$2,824/mo
Rent Zestimate®
Find your next renter with Zillow Rental Manager. Plus, with online applications, you can quickly screen prospective tenants – for free.
$2,824/mo
Rent Zestimate®
Refinance and save
$2,492/mo
Est. payment
Refinancing to a lower rate could help reduce your monthly payments and save thousands over the life of the loan.
$2,492/mo
Est. payment
Explore your selling options
Work with a Zillow partner agent
Leverage their expertise and Zillow's premium Showcase listings to get your home seen by more buyers.
Get startedList with your own agent
Get your home in front of millions of buyers by listing it on Zillow.
Learn how to do itSell it yourself
Take full control of how buyers see your home on Zillow by listing For Sale by Owner (FSBO).
List your homeWhat's special
Versatile bonus roomElegant crown moldingUpdated bathroomCharming brick-accented frontTiled tubWalk-in closetWell-appointed kitchen
Zillow last checked:
Listing updated:
Listed by:
Patricia Settar 856-297-5790,
BHHS Fox & Roach-Mullica Hill South
Bought with:
Meghan Brown, rs359313
Keller Williams Realty - Cherry Hill
Source: Bright MLS,MLS#: NJGL2052830
Facts & features
Interior
Bedrooms & bathrooms
- Bedrooms: 3
- Bathrooms: 2
- Full bathrooms: 2
- Main level bathrooms: 1
- Main level bedrooms: 2
Rooms
- Room types: Living Room, Bedroom 2, Bedroom 3, Kitchen, Bedroom 1, Other, Bathroom 1, Bathroom 2
Bedroom 1
- Level: Upper
- Area: 165 Square Feet
- Dimensions: 15 x 11
Bedroom 2
- Features: Walk-In Closet(s)
- Level: Main
- Area: 198 Square Feet
- Dimensions: 18 x 11
Bedroom 3
- Level: Main
- Area: 130 Square Feet
- Dimensions: 10 x 13
Bathroom 1
- Level: Upper
Bathroom 2
- Level: Main
Kitchen
- Features: Breakfast Bar, Flooring - Laminated
- Level: Main
- Area: 120 Square Feet
- Dimensions: 10 x 12
Living room
- Features: Flooring - Laminated
- Level: Main
- Area: 221 Square Feet
- Dimensions: 13 x 17
Other
- Level: Upper
- Area: 136 Square Feet
- Dimensions: 17 x 8
Heating
- Forced Air, Natural Gas
Cooling
- Central Air, Electric
Appliances
- Included: Water Heater
Features
- Has basement: No
- Has fireplace: No
Interior area
- Total structure area: 1,560
- Total interior livable area: 1,560 sqft
- Finished area above ground: 1,560
- Finished area below ground: 0
Property
Parking
- Parking features: Driveway
- Has uncovered spaces: Yes
Accessibility
- Accessibility features: None
Features
- Levels: One and One Half
- Stories: 1.5
- Pool features: None
Lot
- Size: 7,705 Square Feet
- Dimensions: 67.00 x 115.00
Details
- Additional structures: Above Grade, Below Grade
- Parcel number: 020054600008
- Zoning: RES
- Special conditions: Standard
Construction
Type & style
- Home type: SingleFamily
- Architectural style: Cape Cod
- Property subtype: Single Family Residence
Materials
- Frame
- Foundation: Slab
Condition
- New construction: No
- Year built: 1956
Utilities & green energy
- Sewer: Public Sewer
- Water: Public
Community & HOA
Community
- Subdivision: Oak Valley
HOA
- Has HOA: No
Location
- Region: Wenonah
- Municipality: DEPTFORD TWP
Financial & listing details
- Price per square foot: $218/sqft
- Tax assessed value: $156,400
- Annual tax amount: $5,606
- Date on market: 2/5/2025
- Listing agreement: Exclusive Agency
- Listing terms: Cash,Conventional,FHA,VA Loan
- Ownership: Fee Simple
Price history
| Date | Event | Price |
|---|---|---|
| 4/10/2025 | Sold | $340,000+4.9%$218/sqft |
Source:  Bright MLS #NJGL2052830 Report a problem Bright MLS #NJGL2052830 Report a problem | ||
| 2/25/2025 | Pending sale | $324,000$208/sqft |
Source: Bright MLS #NJGL2052830 Report a problem | ||
| 2/6/2025 | Listed for sale | $324,000+69.6%$208/sqft |
Source: Bright MLS #NJGL2052830 Report a problem | ||
| 1/28/2020 | Sold | $191,000$122/sqft |
Source: Public Record Report a problem | ||
| 11/18/2019 | Sold | $191,000+1.1%$122/sqft |
Source: Berkshire Hathaway HomeServices Fox & Roach #NJGL247124_08090 Report a problem | ||
| 10/3/2019 | Pending sale | $189,000$121/sqft |
Source: BHHS Fox & Roach Mullica Hill #NJGL247124 Report a problem | ||
| 9/26/2019 | Price change | $189,000-5.5%$121/sqft |
Source: BHHS Fox & Roach Mullica Hill #NJGL247124 Report a problem | ||
| 8/31/2019 | Listed for sale | $199,999-8.7%$128/sqft |
Source: BHHS Fox & Roach-Mullica Hill South #NJGL247124 Report a problem | ||
| 5/4/2009 | Sold | $219,000-8.7%$140/sqft |
Source: Public Record Report a problem | ||
| 5/23/2008 | Listing removed | $239,900$154/sqft |
Source: Century 21 #5317075 Report a problem | ||
| 4/18/2008 | Listed for sale | $239,900+112.3%$154/sqft |
Source: Century 21 #5317075 Report a problem | ||
| 1/5/2001 | Sold | $113,000$72/sqft |
Source: Public Record Report a problem | ||
Public tax history
| Year | Property taxes | Tax assessment |
|---|---|---|
| 2025 | $5,272 | $156,400 |
| 2024 | $5,272 -2.9% | $156,400 |
| 2023 | $5,427 +0.7% | $156,400 |
| 2022 | $5,388 +1.4% | $156,400 |
| 2021 | $5,311 +3.1% | $156,400 |
| 2020 | $5,150 +2.3% | $156,400 |
| 2019 | $5,035 | $156,400 |
| 2018 | $5,035 +4.9% | $156,400 |
| 2017 | $4,800 +3.2% | $156,400 |
| 2016 | $4,651 +2.7% | $156,400 |
| 2015 | $4,531 +2.4% | $156,400 |
| 2014 | $4,425 +5.6% | $156,400 |
| 2013 | $4,192 +13.6% | $156,400 |
| 2012 | $3,691 +1% | $156,400 +84% |
| 2011 | $3,653 +2.3% | $85,000 |
| 2010 | $3,572 +4.7% | $85,000 |
| 2009 | $3,412 | $85,000 |
| 2008 | -- | $85,000 |
| 2007 | -- | $85,000 |
| 2006 | -- | $85,000 +1.7% |
| 2005 | -- | $83,600 |
| 2004 | -- | $83,600 |
| 2003 | -- | $83,600 |
| 2002 | -- | $83,600 |
| 2001 | -- | $83,600 |
Find assessor info on the county website
Neighborhood: Oak Valley
Nearby homes
- $322,000-- bd-- ba1.1k sqft321 Lasalle Ave, Wenonah, NJ 08090Off Market
- $369,700-- bd-- ba2.1k sqft327 Lasalle Ave, Wenonah, NJ 08090Off Market
- $309,500-- bd-- ba840 sqft317 Lasalle Ave, Wenonah, NJ 08090Off Market
- $373,4004 bd2 ba1.5k sqft331 Lasalle Ave, Wenonah, NJ 08090Off Market
- $333,6003 bd1 ba1.5k sqft324 Rutgers Ave, Wenonah, NJ 08090Off Market
- $348,1003 bd2 ba1.1k sqft328 Lasalle Ave, Wenonah, NJ 08090Off Market
- $296,900-- bd-- ba840 sqft332 Lasalle Ave, Wenonah, NJ 08090Off Market
- $334,400-- bd-- ba1.7k sqft328 Rutgers Ave, Wenonah, NJ 08090Off Market
Nearby schools
GreatSchools rating
- 5/10Oak Valley Elementary SchoolGrades: 1-5Distance: 0.4 mi
- 6/10Deptford Township Middle SchoolGrades: 6-8Distance: 1.9 mi
- 3/10Deptford Twp High SchoolGrades: 9-12Distance: 2.5 mi
Schools provided by the listing agent
- District: Deptford Township Public Schools
Source: Bright MLS. This data may not be complete. We recommend contacting the local school district to confirm school assignments for this home.
Get a cash offer in 3 minutes
Find out how much your home could sell for in as little as 3 minutes with a no-obligation cash offer.
Estimated market value
$356,500
Get a cash offer in 3 minutes
Find out how much your home could sell for in as little as 3 minutes with a no-obligation cash offer.
Estimated market value
$356,500
- New Jersey
- Gloucester County
- Wenonah
- 08090
- Oak Valley
- 323 Lasalle Ave
Nearby cities
Nearby neighborhoods
Nearby zip codes
Other Wenonah Topics
