Extensively Upgraded Danville Home with Pool, Solar & Prime Downtown Location! Beautifully transformed Danville home blending modern luxury, energy efficiency, and a prime location just steps from the Iron Horse Trail and minutes to vibrant Downtown. Nearly $350,000 in upgrades inside and out. The stunning chef’s kitchen, remodeled by Blodgett’s Home Improvements, features designer cabinetry, premium finishes, and high-end appliances from Friedman’s. Both baths were fully reimagined with spa-quality materials. Additional updates include new hardwood flooring, Milgard and Andersen dual-pane windows and sliders, a 20-panel owned solar system, new ducting, and attic insulation (2025) for year-round comfort and efficiency. The primary suite offers a serene retreat with a beautifully remodeled bath. With four spacious bedrooms, including one ideal for an office, this home provides flexible living for today’s lifestyle. The private backyard is a resort-style oasis with a sparkling pool, redwood deck, artificial turf, and upgraded fencing and landscaping, perfect for entertaining or relaxing. Exceptional quality, style, and location—this home truly has it all.
Sold for $1,800,000
$1,800,000
323 Laurel Dr, Danville, CA 94526
4beds
1,846sqft
Residential, Single Family Residence
Built in 1968
0.36 Acres Lot
$1,783,800 Zestimate®
$975/sqft
$6,060 Estimated rent
Home value
$1,783,800
$1.61M - $1.98M
$6,060/mo
Zestimate® history
Owner options
List your home for rent
$6,060/mo
Rent Zestimate®
Find your next renter with Zillow Rental Manager. Plus, with online applications, you can quickly screen prospective tenants – for free.
$6,060/mo
Rent Zestimate®
Refinance and save
$11,522/mo
Est. payment
Refinancing to a lower rate could help reduce your monthly payments and save thousands over the life of the loan.
$11,522/mo
Est. payment
Explore your selling options
Work with a Zillow partner agent
Leverage their expertise and Zillow's premium Showcase listings to get your home seen by more buyers.
Get startedList with your own agent
Get your home in front of millions of buyers by listing it on Zillow.
Learn how to do itSell it yourself
Take full control of how buyers see your home on Zillow by listing For Sale by Owner (FSBO).
List your homeWhat's special
Sparkling poolPrivate backyardResort-style oasisPrimary suiteArtificial turfRedwood deckNew hardwood flooring
Zillow last checked:
Listing updated:
Listed by:
Joseph Gatti DRE #01914487 925-588-3590,
Compass
Bought with:
Keri Fryer, DRE #02068960
The Agency
Source: CCAR,MLS#: 41114975
Facts & features
Interior
Bedrooms & bathrooms
- Bedrooms: 4
- Bathrooms: 3
- Full bathrooms: 2
- Partial bathrooms: 1
Rooms
- Room types: 4 Bedrooms, 2.5 Baths, Dining Room, Family Room, Office
Bathroom
- Features: Shower Over Tub, Tile, Updated Baths, Stone, Window
Kitchen
- Features: 220 Volt Outlet, Breakfast Bar, Stone Counters, Dishwasher, Double Oven, Eat-in Kitchen, Disposal, Gas Range/Cooktop, Grill Built-in, Ice Maker Hookup, Refrigerator, Self-Cleaning Oven, Updated Kitchen
Heating
- Forced Air
Cooling
- Ceiling Fan(s), Central Air
Appliances
- Included: Dishwasher, Double Oven, Gas Range, Indoor Grill, Plumbed For Ice Maker, Refrigerator, Self Cleaning Oven, Gas Water Heater
- Laundry: Hookups Only, Laundry Room, Common Area
Features
- Breakfast Bar, Updated Kitchen
- Flooring: Hardwood, Tile, Carpet
- Windows: Double Pane Windows, Window Coverings
- Number of fireplaces: 1
- Fireplace features: Family Room, Wood Burning
Interior area
- Total structure area: 1,846
- Total interior livable area: 1,846 sqft
Property
Parking
- Total spaces: 2
- Parking features: Attached, Direct Access, Garage Door Opener
- Attached garage spaces: 2
Features
- Levels: One
- Stories: 1
- Exterior features: Dog Run, Storage
- Has private pool: Yes
- Pool features: In Ground
- Fencing: Fenced,Full
Lot
- Size: 0.36 Acres
- Features: Level, Premium Lot, Sprinklers In Rear, Back Yard, Side Yard, Landscape Front
Details
- Additional structures: Shed(s)
- Parcel number: 2160420010
- Special conditions: Standard
- Other equipment: Irrigation Equipment
Construction
Type & style
- Home type: SingleFamily
- Architectural style: Ranch
- Property subtype: Residential, Single Family Residence
Materials
- Stone, Stucco, Wood Siding
- Foundation: Pillar/Post/Pier, Raised
- Roof: Composition
Condition
- Existing
- New construction: No
- Year built: 1968
Utilities & green energy
- Electric: Photovoltaics Seller Owned, 220 Volts in Kitchen
Community & HOA
Community
- Subdivision: Brookside
HOA
- Has HOA: No
Location
- Region: Danville
Financial & listing details
- Price per square foot: $975/sqft
- Tax assessed value: $1,284,413
- Annual tax amount: $15,067
- Date on market: 10/16/2025
Price history
| Date | Event | Price |
|---|---|---|
| 11/20/2025 | Sold | $1,800,000-2.7%$975/sqft |
Source:  CCAR #41114975 Report a problem CCAR #41114975 Report a problem | ||
| 11/6/2025 | Pending sale | $1,849,999$1,002/sqft |
Source: CCAR #41114975 Report a problem | ||
| 10/16/2025 | Listed for sale | $1,849,999-7.4%$1,002/sqft |
Source: CCAR #41114975 Report a problem | ||
| 10/15/2025 | Listing removed | $1,998,000$1,082/sqft |
Source: CCAR #41107092 Report a problem | ||
| 9/9/2025 | Listed for sale | $1,998,000+84.1%$1,082/sqft |
Source: CCAR #41107092 Report a problem | ||
| 4/29/2016 | Sold | $1,085,000-1.3%$588/sqft |
Source: CCAR #40730118 Report a problem | ||
| 4/5/2016 | Pending sale | $1,099,000$595/sqft |
Source: RE/MAX Accord #40730118 Report a problem | ||
| 3/17/2016 | Price change | $1,099,000-4.4%$595/sqft |
Source: RE/MAX Accord #40730118 Report a problem | ||
| 2/24/2016 | Listed for sale | $1,149,000$622/sqft |
Source: RE/MAX Accord #40730118 Report a problem | ||
Public tax history
| Year | Property taxes | Tax assessment |
|---|---|---|
| 2025 | $15,067 +2.9% | $1,284,413 +2% |
| 2024 | $14,646 +1.6% | $1,259,230 +2% |
| 2023 | $14,420 +0.7% | $1,234,540 +2% |
| 2022 | $14,314 +2.2% | $1,210,334 +2% |
| 2021 | $14,009 +0.9% | $1,186,603 +1% |
| 2020 | $13,881 +1.1% | $1,174,437 +2% |
| 2019 | $13,727 +3.8% | $1,151,410 +2% |
| 2018 | $13,219 +3.7% | $1,128,834 +2% |
| 2017 | $12,741 +511.5% | $1,106,700 +882.3% |
| 2016 | $2,084 +6.2% | $112,659 +1.5% |
| 2015 | $1,963 +2.4% | $110,967 +2% |
| 2014 | $1,917 | $108,794 +0.5% |
| 2013 | -- | $108,303 +2% |
| 2012 | -- | $106,180 +2% |
| 2011 | -- | $104,099 +0.8% |
| 2010 | -- | $103,322 -0.2% |
| 2009 | -- | $103,568 +2% |
| 2008 | -- | $101,538 +2% |
| 2007 | -- | $99,548 +2% |
| 2006 | -- | $97,597 +2% |
| 2005 | -- | $95,684 +2% |
| 2004 | -- | $93,809 +1.9% |
| 2003 | -- | $92,090 +2% |
| 2002 | -- | $90,286 +2% |
| 2001 | -- | $88,516 |
Find assessor info on the county website
Neighborhood: 94526
Nearby homes
- $1,699,0003 bd2 ba2.2k sqft329-331 Laurel Dr, Danville, CA 94526Off Market
- $1,804,9004 bd2 ba2.5k sqft315 Laurel Dr, Danville, CA 94526Off Market
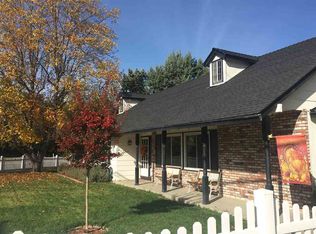
- $1,782,6006 bd3 ba2.4k sqft11 Neva Ct, Danville, CA 94526Off Market
- $3,558,8004 bd3 ba9.9k sqft344 Laurel Dr, Danville, CA 94526Off Market
- $1,990,3004 bd3 ba2k sqft299 Laurel Dr, Danville, CA 94526Off Market
- $1,863,3004 bd3 ba2.2k sqft339 Laurel Dr, Danville, CA 94526Off Market
- $2,169,4004 bd2 ba2.7k sqft350 Laurel Dr, Danville, CA 94526Off Market
- $1,742,7003 bd2 ba1.8k sqft7 Neva Ct, Danville, CA 94526Off Market
Nearby schools
GreatSchools rating
- 9/10Vista Grande Elementary SchoolGrades: K-5Distance: 0.8 mi
- 10/10Los Cerros Middle SchoolGrades: 6-8Distance: 1.8 mi
- 10/10Monte Vista High SchoolGrades: 9-12Distance: 2 mi
Get a cash offer in 3 minutes
Find out how much your home could sell for in as little as 3 minutes with a no-obligation cash offer.
Estimated market value
$1,783,800
Get a cash offer in 3 minutes
Find out how much your home could sell for in as little as 3 minutes with a no-obligation cash offer.
Estimated market value
$1,783,800
- California
- Contra Costa County
- Danville
- 94526
- 323 Laurel Dr
Nearby cities
Nearby zip codes
Other Danville Topics
